Skip main navigation
Off market
  • Price Unknown

    6411 177th Ave NW, Edmonton, AB T5Y 3X4

    3beds
    1,535sqft
    Single Family Residence
    Built in ----
    -- sqft lot
    $-- Zestimate®
    C$--/sqft
    C$2,117 Estimated rent

    Home value

    Not available

    Estimated sales range

    Not available

    Not available

    Loading
    Loading...

    Owner options

    List your home for rent

    C$2,117/mo

    Rent Zestimate®

    Find your next renter with Zillow Rental Manager. Plus, with online applications, you can quickly screen prospective tenants – for free.

    Learn more

    C$2,117/mo

    Rent Zestimate®

    Refinance and save

    Refinancing to a lower rate could help reduce your monthly payments and save thousands over the life of the loan.

    See today's rates

    Explore your selling options

    Work with a Zillow partner agent

    Leverage their expertise and Zillow's premium Showcase listings to get your home seen by more buyers.

    Get started

    List with your own agent

    Get your home in front of millions of buyers by listing it on Zillow.

    Learn how to do it

    Sell it yourself

    Take full control of how buyers see your home on Zillow by listing For Sale by Owner (FSBO).

    List your home

    What's special

    Double garageSpacious walk-in pantry

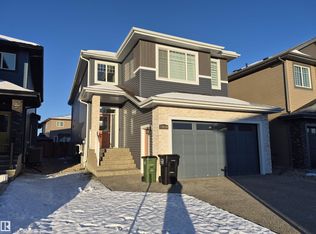
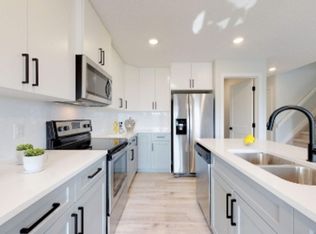
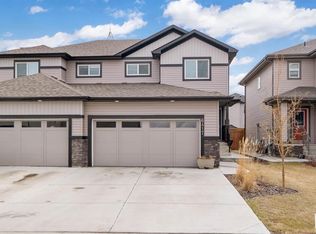
    GORGEOUS 3-Bed/2.5-Bath Duplex With a Double garage in NE Edmonton! Welcome to this stunning duplex in the desirable community of McConachie, where modern finishes, functional design, and everyday comfort come together to create the perfect place to call home. Bright and spacious open-concept main floor designed for comfortable living and entertaining. Large windows throughout the home fill the space with an abundance of natural light. Contemporary kitchen featuring premium stainless steel appliances. Large central island with seating, perfect for meal preparation and casual dining. Ample cabinetry, including 36" upper cabinets, for exceptional storage. Spacious walk-in pantry to keep your kitchen organized. Open living and dining area centered around a beautiful electric fireplace, creating a warm and inviting atmosphere. Spacious primary bedroom featuring a walk-in closet and a private ensuite bathroom. Two well-sized secondary bedrooms with large closets and plenty of natural light. Modern bathrooms (which includes a half bath on the main level and a full bath on the upper level) with quality finishes. Convenient upper-level laundry equipped with a full-size front-load washer and dryer. Unfinished basement offering abundant storage space or room for a home gym, hobby area, or seasonal belongings. Luxury vinyl plank flooring throughout the main floor and all wet areas for a modern look and easy maintenance. Soft carpet throughout the upper level for added warmth and comfort. Private backyard with a deck, perfect for enjoying summer evenings or entertaining guests. Double attached garage plus additional driveway parking. Enjoy the expansive green spaces in the heart of North East Edmonton, where you can experience the peace and tranquility of a close-knit community. All the amenities you need are just minutes away, with quick and convenient access to the Anthony Henday for easy commuting. Utilities, snow removal and lawn maintenance are tenant's responsibility. No Pets. No Smoking Professionally managed by Casawise Property Management If interested, please provide us with your name, phone number, available times for viewings and a little background about you (when do you need the unit for, how many people would be living in the unit, etc.). Thank you!

    This property is not currently displayed as for sale or rent on Zillow. This may be different from what's on other websites or public sources.
    Zillow last checked:

    Listing updated:

    Source: Zillow Rentals

    Facts & features

    Interior

    Bedrooms & bathrooms
    • Bedrooms: 3
    • Bathrooms: 3
    • Full bathrooms: 2
    • 1/2 bathrooms: 1
    Features
    • Walk In Closet
    Interior area
    • Total interior livable area: 1,535 sqft

    Property

    Parking
    • Details: Contact manager
    Features
    • Exterior features: Walk In Closet

    Construction

    Type & style
    • Home type: SingleFamily
    • Property subtype: Single Family Residence

    Community & HOA

    Community
    • Deposit fee: C$2,200
    Location
    • Region: Edmonton

    Financial & listing details

    • Date on market: 7/23/2026
    • Date available: 09/01/2026
    • Lease term: Contact For Details

    Price history

    DateEventPrice
    8/24/2026Listing removedC$2,200C$1/sqft
    Source: Zillow Rentals Report a problem
    7/23/2026Listed for rentC$2,200+2.3%C$1/sqft
    Source: Zillow Rentals Report a problem
    9/13/2024Listing removedC$2,150C$1/sqft
    Source: Zillow Rentals Report a problem
    7/3/2024Listed for rentC$2,150+7.5%C$1/sqft
    Source: Zillow Rentals Report a problem
    7/22/2023Listing removed--
    Source: Zillow Rentals Report a problem
    7/20/2023Listed for rentC$2,000+5.5%C$1/sqft
    Source: Zillow Rentals Report a problem
    9/1/2022Listing removed--
    Source: Zillow Rental Network_1 Report a problem
    8/25/2022Price changeC$1,895-2.8%C$1/sqft
    Source: Zillow Rental Network_1 Report a problem
    7/15/2022Listed for rentC$1,950+5.4%C$1/sqft
    Source: Zillow Rental Network_1 Report a problem
    6/15/2021Listing removed--
    Source: Zillow Rental Network_1 Report a problem
    5/21/2021Listed for rentC$1,850+42.3%C$1/sqft
    Source: Zillow Rental Network_1 Report a problem
    2/26/2021Listing removed--
    Source: Zillow Rental Network_1 Report a problem
    2/4/2021Listed for rentC$1,300C$1/sqft
    Source: Zillow Rental Network_1 Report a problem

    Public tax history

    Tax history is unavailable.

    Neighborhood: Pilot Sounds

    Nearby schools

    GreatSchools rating

    No schools nearby

    We couldn't find any schools near this home.