IMMACULATE 2024 built 2 storey home offering over 2,430 sq.ft. of beautifully finished living space with 3 bedrooms and 4 bathrooms. The main floor features 9 FOOT CEILINGS, a spacious office, luxury vinyl plank flooring and an impressive UPGRADED KITCHEN with QUARTZ countertops, upgraded cabinetry and high end appliances. The open concept design provides an ideal space for entertaining and everyday living. Upstairs you will find a generous BONUS ROOM, convenient laundry and a LUXURIOUS primary bedroom complete with a 5 piece ensuite and walk-in closet. The finished basement includes a WET BAR, providing additional living and entertaining space. Outside, enjoy the deck, fully landscaped yard and convenient garden shed, perfect for additional storage. The OVERSIZED double attached garage offers plenty of room for vehicles and storage. This exceptional home combines modern style, quality finishes and thoughtful design throughout, making it an excellent choice for those looking for a move in ready home!
For sale
C$619,900
17550 63a St NW, Edmonton, AB T5Y 4E6
3beds
2,024sqft
Single Family Residence
Built in 2024
3,354 Square Feet Lot
$-- Zestimate®
C$306/sqft
C$-- HOA
What's special
Spacious officeLuxury vinyl plank flooringImpressive upgraded kitchenQuartz countertopsUpgraded cabinetryHigh end appliancesOpen concept design
- 11 days
- 12
- 0
Zillow last checked:
Listing updated:
Listed by:
Dennis Frandsen,
Exp Realty
Source: RAE,MLS®#: E4510841
Facts & features
Interior
Bedrooms & bathrooms
- Bedrooms: 3
- Bathrooms: 4
- Full bathrooms: 2
- 1/2 bathrooms: 2
Primary bedroom
- Level: Upper
Family room
- Level: Basement
- Area: 93
- Dimensions: 10 x 9.3
Heating
- Forced Air-1, Natural Gas, HRV System
Appliances
- Included: Dishwasher-Built-In, Dryer, Microwave Hood Fan, Refrigerator, Electric Stove, Washer, See Remarks
Features
- Ceiling 9 ft., No Smoking Home, Wet Bar
- Flooring: Carpet, Vinyl Plank
- Windows: Curtains and Blinds
- Basement: Full, Finished
Interior area
- Total structure area: 2,024
- Total interior livable area: 2,024 sqft
Property
Parking
- Total spaces: 4
- Parking features: Double Garage Attached, Oversized, Garage Control, Garage Opener
- Attached garage spaces: 2
Features
- Levels: 2 Storey,3
- Patio & porch: Deck
- Exterior features: Landscaped, Playground Nearby
- Fencing: Fenced
Lot
- Size: 3,354 Square Feet
- Features: Landscaped, Playground Nearby, Near Public Transit, Schools, Shopping Nearby, Public Transportation
Details
- Additional structures: Storage Shed
Construction
Type & style
- Home type: SingleFamily
- Property subtype: Single Family Residence
Materials
- Foundation: Concrete Perimeter
- Roof: Asphalt
Condition
- Year built: 2024
Community & HOA
Community
- Features: Ceiling 9 ft., Deck, No Smoking Home, Wet Bar, See Remarks, HRV System
- Security: Smoke Detector(s), Detectors Smoke
Location
- Region: Edmonton
Financial & listing details
- Price per square foot: C$306/sqft
- Date on market: 9/29/2026
- Ownership: Private
Price history
Price history is unavailable.
Public tax history
Tax history is unavailable.
Climate risks
Neighborhood: Pilot Sounds
Nearby schools
GreatSchools rating
No schools nearby
We couldn't find any schools near this home.

Similar homes
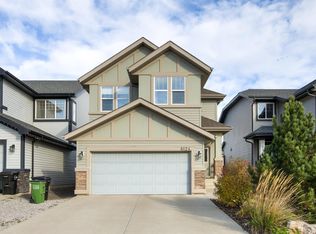
- C$634,7004 bd4 ba2.1k sqft6124 175th Ave NW, Edmonton, AB T5Y 3N7For Sale
 MLS ID #E4512463, Connie Barnes, Homes & Gardens Real Estate Limited. RAE
 - C$675,0003 bd3 ba2.5k sqft17618 64a St NW, Edmonton, AB T5Y 4A9For Sale
 MLS ID #E4509251, Jason A Thomas, Royal Lepage Summit Realty. RAE
 - C$650,0004 bd4 ba2.4k sqft17523 56th St NW, Edmonton, AB T5Y 0T6For Sale
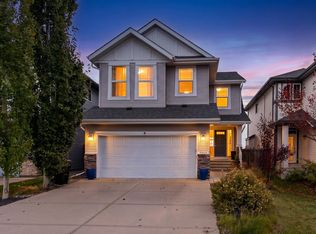 MLS ID #E4510870, Nikola Jankovic, Exp Realty. RAE
 - C$689,9003 bd3 ba2.3k sqft7520 174th Ave NW, Edmonton, AB T5Z 0J7For Sale
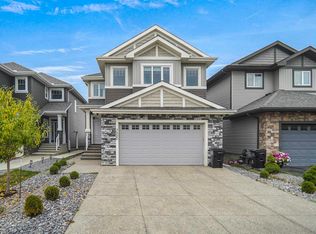 MLS ID #E4512628, Wally Karout, Royal Lepage Arteam Realty. RAE
