Welcome to this stunning 2,370 sq. ft. two-storey home located in the desirable community of Schonsee! Loaded with upgrades inside and out, this home features 9' ceilings on the main floor and basement, a separate side entrance, elegant coffered ceiling details, quartz countertops, and a beautiful full height stone fireplace. The upper level offers a spacious bedrooms and a large bonus room perfect for family living. Additional highlights include central A/C, a heated garage with a hardened concrete floor and floor drain, and an exposed aggregate driveway. The fully landscaped and fenced backyard is an entertainer's dream, featuring a spectacular two tier design, massive stone retaining wall, and extensive high end decorative and stamped concrete hardscaping. A truly impressive property showcasing quality finishes and exceptional outdoor living!
For sale
C$689,900
7520 174th Ave NW, Edmonton, AB T5Z 0J7
3beds
2,369sqft
Single Family Residence
Built in 2018
4,298 Square Feet Lot
$-- Zestimate®
C$291/sqft
C$-- HOA
What's special
Separate side entranceElegant coffered ceiling detailsQuartz countertopsSpacious bedroomsExposed aggregate drivewayMassive stone retaining wall
- 3 hours
- 0
- 0
Zillow last checked:
Listing updated:
Listed by:
Wally Karout,
Royal Lepage Arteam Realty
Source: RAE,MLS®#: E4512628
Facts & features
Interior
Bedrooms & bathrooms
- Bedrooms: 3
- Bathrooms: 3
- Full bathrooms: 2
- 1/2 bathrooms: 1
Primary bedroom
- Level: Upper
Heating
- Forced Air-1, Natural Gas
Appliances
- Included: Dishwasher-Built-In, Dryer, Refrigerator, Electric Stove, Washer, See Remarks
Features
- Flooring: Carpet, Ceramic Tile, Vinyl Plank
- Windows: Window Coverings
- Basement: Full, Unfinished
- Fireplace features: Gas
Interior area
- Total structure area: 2,369
- Total interior livable area: 2,369 sqft
Property
Parking
- Total spaces: 4
- Parking features: Double Garage Attached, Oversized, Garage Control, Garage Opener
- Attached garage spaces: 2
Features
- Levels: 2 Storey,2
- Exterior features: Landscaped, Playground Nearby
- Pool features: Community, Public Swimming Pool
- Fencing: Fenced
Lot
- Size: 4,298 Square Feet
- Features: Landscaped, Park/Reserve, Playground Nearby, Near Public Transit, Schools, Shopping Nearby, Public Transportation
Construction
Type & style
- Home type: SingleFamily
- Property subtype: Single Family Residence
Materials
- Foundation: Concrete Perimeter
- Roof: Asphalt
Condition
- Year built: 2018
Community & HOA
Community
- Features: See Remarks
Location
- Region: Edmonton
Financial & listing details
- Price per square foot: C$291/sqft
- Date on market: 10/10/2026
- Ownership: Private
Price history
Price history is unavailable.
Public tax history
Tax history is unavailable.
Climate risks
Neighborhood: Lake District
Nearby schools
GreatSchools rating
No schools nearby
We couldn't find any schools near this home.
Similar homes
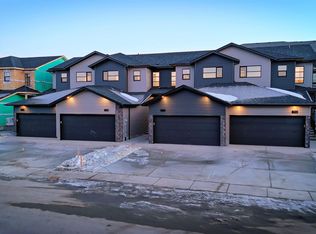
- C$699,5005 bd3 ba2.2k sqft8523 183rd Ave NW, Edmonton, AB T5Z 0S8For Sale
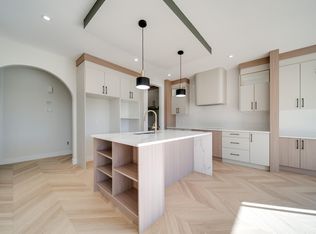 MLS ID #E4512235, Chris K Karampelas, MaxWell Polaris. RAE
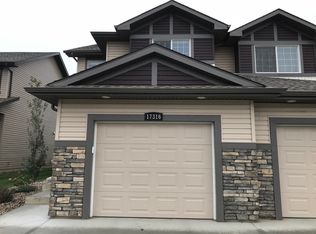
 - C$790,0005 bd3 ba1.8k sqft8704 165th Ave NW, Edmonton, AB T5Z 3W9For Sale
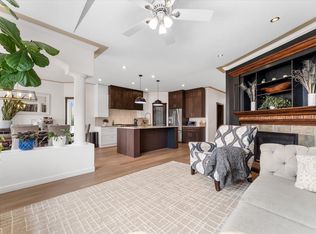 MLS ID #E4512154, Sherelle Murray, Real Broker. RAE
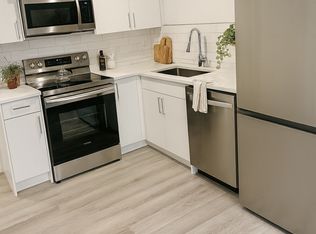
 - C$719,9806 bd4 ba2.5k sqft17252 71st St NW, Edmonton, AB T5Z 0M9For Sale
 MLS ID #E4503233, Wally Karout, Royal Lepage Arteam Realty. RAE
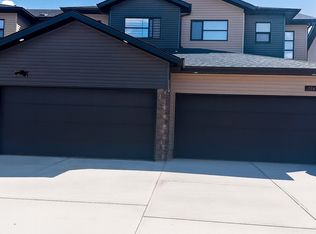
 - C$549,0003 bd3 ba1.9k sqft7656 182nd Ave NW, Edmonton, AB T5Z 0L8For Sale
 MLS ID #E4512399, Mo Taliani, Exp Realty. RAE
