Welcome to this amazing house with everything you need! Like new in and out, WALKOUT BASEMENT, BACKS ON A LAKE, beautiful finishing, and great space. Main floor has a lovely open concept with stylish touches. Upstairs you get 4 Bedrooms: a spacious bonus room, great size main bedroom with an en-suite washroom, 3 other bedrooms, and another full washroom. The unfinished walkout basement is waiting for you to add your wonderful touch. Your house also has a double attached garage to keep your cars safe in the cold winter. Outside you get the amazing lake view with wonderful landscaping. Come see this house and make it your home today.
For sale
C$699,000
18119 70th St NW, Edmonton, AB T5Z 0V5
5beds
2,184sqft
Single Family Residence
Built in 2023
3,347 Square Feet Lot
$-- Zestimate®
C$320/sqft
C$-- HOA
What's special
Walkout basementBacks on a lakeBeautiful finishingGreat spaceLovely open conceptStylish touchesSpacious bonus room
- 4 days |
- 16 |
- 0 |
Zillow last checked:
Listing updated:
Listed by:
Wasef Bzeih,
The E Group Real Estate,
Jefri C Estrada,
The E Group Real Estate
Source: RAE,MLS®#: E4504268
Facts & features
Interior
Bedrooms & bathrooms
- Bedrooms: 5
- Bathrooms: 3
- Full bathrooms: 2
- 1/2 bathrooms: 1
Primary bedroom
- Level: Upper
Heating
- Forced Air-2, Natural Gas
Appliances
- Included: Dishwasher-Built-In, Dryer, Microwave Hood Fan, Refrigerator, Electric Stove, Washer
Features
- No Animal Home, No Smoking Home
- Flooring: Carpet, Vinyl Plank
- Basement: Full, Unfinished, Walkout Basement, Walkout Basement
Interior area
- Total structure area: 2,184
- Total interior livable area: 2,184 sqft
Property
Parking
- Total spaces: 2
- Parking features: Double Garage Attached, Garage Control, Garage Opener
- Attached garage spaces: 2
Features
- Levels: 2 Storey,2
- Patio & porch: Deck
- Exterior features: Landscaped, Playground Nearby
- Fencing: Fenced
- Waterfront features: Backs Onto Lake
Lot
- Size: 3,347 Square Feet
- Features: Landscaped, Playground Nearby, Near Public Transit, Schools, Shopping Nearby, Public Transportation
Construction
Type & style
- Home type: SingleFamily
- Property subtype: Single Family Residence
Materials
- Foundation: Concrete Perimeter
- Roof: Asphalt
Condition
- Year built: 2023
Community & HOA
Community
- Features: Deck, No Animal Home, No Smoking Home, Walkout Basement
- Security: Carbon Monoxide Detectors
Location
- Region: Edmonton
Financial & listing details
- Price per square foot: C$320/sqft
- Date on market: 8/18/2026
- Ownership: Private
Price history
Price history is unavailable.
Public tax history
Tax history is unavailable.
Climate risks
Neighborhood: Lake District
Nearby schools
GreatSchools rating
No schools nearby
We couldn't find any schools near this home.
- C$492,5004 bd4 ba1.6k sqft7020 181st Ave NW, Edmonton, AB T5Z0V5For Sale

- C$--3 bd3 ba1.6k sqft7035 182nd Ave NW, Edmonton, AB T5Z0V6Off Market
- C$459,9003 bd3 ba1.4k sqft7056 181st Ave NW, Edmonton, AB T5Z0M2For Sale
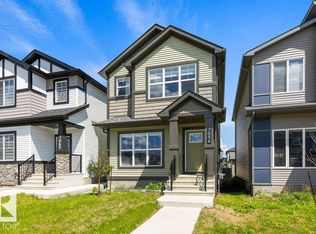
- C$--3 bd3 ba-- sqft18006 70a St NW, Edmonton, AB T5Z0V4Off Market
- C$--1 bd1 ba-- sqft18006 70a St NW BASEMENT BASEMENT, Edmonton, AB T5Z0V3Off Market
- C$700,0006 bd4 ba2.2k sqft7056 182nd Ave NW, Edmonton, AB T5Z0V7For Sale
- C$--1 bd1 ba685 sqft17927 71st St NW #BASEMENT, Edmonton, AB T5Z0V4Off Market
- C$--3 bd3 ba1.4k sqft17927 71st St NW, Edmonton, AB T5Z0N5Off Market
Similar homes
- C$700,0006 bd4 ba2.2k sqft7056 182nd Ave NW, Edmonton, AB T5Z 0V7For Sale
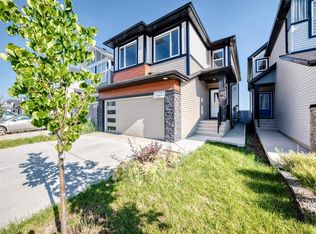 MLS ID #E4504715, DK S Shittu, LPT Realty. RAE
 - C$734,5006 bd4 ba2.5k sqft17020 62nd St NW, Edmonton, AB T5Y 3S4For Sale
 MLS ID #E4505089, Natasha Malhotra, RE/MAX Excellence. RAE
 - C$719,9806 bd4 ba2.5k sqft17252 71st St NW, Edmonton, AB T5Z 0M9For Sale
 MLS ID #E4503233, Wally Karout, Royal Lepage Arteam Realty. RAE
 - C$699,9005 bd3 ba2.2k sqft7027 177th Ave NW, Edmonton, AB T5Z 0V9For Sale
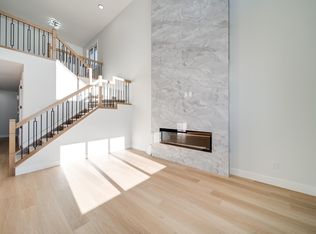 MLS ID #E4503967, Chris K Karampelas, MaxWell Polaris. RAE
 - C$649,9005 bd4 ba1.9k sqft17820 70th St NW, Edmonton, AB T5Z 0T3For SaleMLS ID #E4500177, Sarah Keats, REMAX River City. RAE
- C$699,9006 bd4 ba2k sqft5736 176th Ave NW, Edmonton, AB T5Y 0V2For SaleMLS ID #E4501764, Ryan P Dutka, REMAX River City. RAE
- C$579,0004 bd4 ba1.7k sqft17764 73rd St NW, Edmonton, AB T5Z 0V8For SaleMLS ID #E4503903, Michelle A Plach, HonestDoor Inc. RAE
- C$554,9005 bd4 ba2k sqft8226 180a Ave NW, Edmonton, AB T5Z 0H8For SaleMLS ID #E4503534, Michel Estephan, RE/MAX Elite. RAE
- C$492,5004 bd4 ba1.6k sqft7020 181st Ave NW, Edmonton, AB T5Z 0V5For SaleMLS ID #E4494093, Craig E Finnman, Royal LePage Prestige Realty. RAE
- C$699,0003 bd4 ba2.2k sqft6423 175th Ave NW, Edmonton, AB T5Y 4A8For SaleMLS ID #E4493709, Tim T Ammar, Homes & Gardens Real Estate Limited. RAE
- C$750,0004 bd4 ba2.7k sqft6404 176th Ave NW, Edmonton, AB T5Y 4A9For SaleMLS ID #E4501282, Keith A Faria, REMAX River City. RAE
- C$619,0004 bd4 ba1.7k sqft6099 180th Ave NW, Edmonton, AB T5Y 3X1For SaleMLS ID #E4500453, Kirat Bawa, MaxWell Polaris. RAE
- C$600,0003 bd3 ba2.3k sqft7113 177a Ave NW, Edmonton, AB T5Y 3X4For SaleMLS ID #E4500734, Matt Ridyard, MaxWell Progressive. RAE
- C$598,4984 bd3 ba1.9k sqft7243 182nd Ave NW, Edmonton, AB T5Z 0V6For SaleMLS ID #E4503063, Wally Karout, Royal Lepage Arteam Realty. RAE
- C$640,0003 bd3 ba2.2k sqft7038 172a Ave NW, Edmonton, AB T5Z 0M9For SaleMLS ID #E4494311, John Rota, Exp Realty. RAE
- C$599,9003 bd3 ba2.1k sqft6116 175th Ave NW, Edmonton, AB T5Y 3N7For SaleMLS ID #E4502688, Jordan C Seitz, Real Broker. RAE
- C$519,0004 bd4 ba1.3k sqft382 Crystallina Nera Dr NW, Edmonton, AB T5Z 0R9For SaleMLS ID #E4504760, Jennifer Wong, KIC Realty. RAE
- C$559,0006 bd4 ba1.6k sqft6075 180th Ave NW, Edmonton, AB T5Y 3X1For SaleMLS ID #E4502235, Dalbir Dhindsa, MaxWell Polaris. RAE
- C$379,9003 bd3 ba1.3k sqft354 Crystallina Nera Dr NW, Edmonton, AB T5Z 0R9For SaleMLS ID #E4504160, Aldo Esposito, Century 21 Masters. RAE
- C$799,9004 bd4 ba2.3k sqft17830 62a St NW, Edmonton, AB T5Y 3R3For SaleMLS ID #E4490174, Cody C LeClair, REMAX River City. RAE
