Welcome to the "Crystal I" by Active Homes built in the sought after neighbourhood of Crystallina. This Breathtaking 5 bedroom home is the ideal location for those with growing families looking to optimize their space at home. You'll be greeted by 9 FT CEILINGS and a spacious foyer. The MAIN FLOOR BEDROOM/DEN is ideal for those looking for an extra room, or an at home office. The WALKTHROUGH SPICE KITCHEN w/hidden door opens to your large QUARTZ ISLAND with an abundance of counter space and EXTENDED CABINETRY. The OPEN TO ABOVE living room allows for lots of natural light throughout the home. Upstairs, find 4 SPACIOUS bedrooms, including a stunning primary retreat w/a spa-like ensuite featuring a soaker tub, tiled shower, and generous WALK-IN CLOSET. This home also offers the convenience of UPSTAIRS LAUNDRY. The DOUBLE ATTACHED GARAGE provides room for 2 vehicles & excess storage space. The side entrance allows for future basement development. Upgrades throughout, and ready for immediate possession!
For sale
C$705,000
7027 177th Ave NW, Edmonton, AB T5Z 0V9
5beds
2,260sqft
Single Family Residence
Built in 2025
-- sqft lot
$-- Zestimate®
C$312/sqft
C$-- HOA
What's special
Spacious foyerExtended cabinetryStunning primary retreatTiled showerGenerous walk-in closetUpstairs laundry
- 43 days |
- 25 |
- 1 |
Zillow last checked:
Listing updated:
Listed by:
Chris K Karampelas,
MaxWell Polaris,
Jennifer L Kitzan Mohammed,
MaxWell Polaris
Source: RAE,MLS®#: E4493004
Facts & features
Interior
Bedrooms & bathrooms
- Bedrooms: 5
- Bathrooms: 3
- Full bathrooms: 3
Primary bedroom
- Level: Upper
Heating
- Forced Air-1, Natural Gas, HRV System
Appliances
- Included: Dishwasher-Built-In, Dryer, Exhaust Fan, Microwave, Refrigerator, Electric Cooktop, Washer, See Remarks, Second Built In Oven, Instant Hot Water, Tankless Water Heater
Features
- Ceiling 9 ft., Closet Organizers, No Animal Home, No Smoking Home
- Flooring: Carpet, Ceramic Tile, Vinyl Plank
- Basement: Full, Unfinished, 9 ft. Basement Ceiling, 9 ft. Basement Ceiling
- Fireplace features: Electric
Interior area
- Total structure area: 2,260
- Total interior livable area: 2,260 sqft
Property
Parking
- Total spaces: 4
- Parking features: Double Garage Attached, Garage Control, Garage Opener
- Attached garage spaces: 2
Features
- Levels: 2 Storey,2
- Exterior features: Playground Nearby, Private Setting
Lot
- Features: Playground Nearby, Private, Near Public Transit, Schools, Shopping Nearby, See Remarks, Public Transportation
Construction
Type & style
- Home type: SingleFamily
- Property subtype: Single Family Residence
Materials
- Foundation: Concrete Perimeter
- Roof: Asphalt
Condition
- Year built: 2025
Community & HOA
Community
- Features: Ceiling 9 ft., Closet Organizers, Hot Water Instant, Hot Water Tankless, No Animal Home, No Smoking Home, See Remarks, HRV System
Location
- Region: Edmonton
Financial & listing details
- Price per square foot: C$312/sqft
- Date on market: 6/11/2026
- Ownership: Private
Chris K Karampelas
Chris K Karampelas
By pressing Contact Agent, you agree that the real estate professional identified above may call/text you about your search, which may involve use of automated means and pre-recorded/artificial voices. You don't need to consent as a condition of buying any property, goods, or services. Message/data rates may apply. You also agree to our Terms of Use. Zillow does not endorse any real estate professionals. We may share information about your recent and future site activity with your agent to help them understand what you're looking for in a home.
Price history
Price history is unavailable.
Public tax history
Tax history is unavailable.
Climate risks
Neighborhood: Lake District
Nearby schools
GreatSchools rating
No schools nearby
We couldn't find any schools near this home.
- C$714,5005 bd3 ba2.3k sqft7023 177th Ave NW, Edmonton, AB T5Z0V9For Sale

- C$782,9987 bd4 ba2.5k sqft7011 177th Ave NW, Edmonton, AB T5Z0V9For Sale
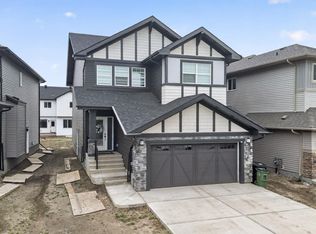
- C$579,0003 bd3 ba1.9k sqft7005 176a Ave NW, Edmonton, AB T5Y0V1For Sale

- C$579,5003 bd3 ba2.1k sqft6965 176a Ave NW, Edmonton, AB T5Y0V1For Sale

- C$579,5003 bd3 ba2.1k sqft6957 176a Ave NW, Edmonton, AB T5Y0V1For Sale
- C$449,0003 bd3 ba1.5k sqft17662 69a St SW, Edmonton, AB T6X0S5For Sale
- C$449,0003 bd3 ba1.4k sqft17664 69a St SW, Edmonton, AB T6X0S5For Sale
- C$709,9004 bd3 ba2.2k sqft7156 177th Ave NW, Edmonton, AB T5Z0V9For Sale
Similar homes
- C$714,5005 bd3 ba2.3k sqft7023 177th Ave NW, Edmonton, AB T5Z 0V9For SaleMLS ID #E4495445, Yad Dhillon, Nationwide Realty Corp. RAE
- C$729,9006 bd4 ba2k sqft5736 176th Ave NW, Edmonton, AB T5Y 0V2For Sale
 MLS ID #E4481410, Ryan P Dutka, REMAX River City. RAE
 - C$669,9005 bd3 ba2.2k sqft8808 183rd Ave NW, Edmonton, AB T5Z 0S8For Sale
 MLS ID #E4488285, Chris K Karampelas, MaxWell Polaris. RAE
 - C$660,0004 bd3 ba2k sqft8515 183rd Ave NW, Edmonton, AB T5Z 0S8For Sale
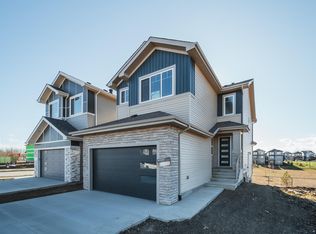 MLS ID #E4488287, Chris K Karampelas, MaxWell Polaris. RAE
 - C$699,9003 bd3 ba1.9k sqft30 Elsinore Pl NW, Edmonton, AB T5X 0M6For SaleMLS ID #E4497985, Mark G Stratton, Homes & Gardens Real Estate Limited. RAE
- C$640,4973 bd3 ba2k sqft7239 182nd Ave NW, Edmonton, AB T5Z 0V6For SaleMLS ID #E4474653, Wally Karout, Royal Lepage Arteam Realty. RAE
- C$649,0004 bd3 ba2.2k sqft292 Fraser Way NW, Edmonton, AB T5Y 0Y5For SaleMLS ID #E4496475, Priyanka Dev, PREP Realty. RAE
- C$759,0004 bd3 ba2.4k sqft431 172nd Ave NW, Edmonton, AB T5Y 3R1For SaleMLS ID #E4490874, Ria Purewal, Century 21 Quantum Realty. RAE
- C$699,0004 bd4 ba2.2k sqft8450 Mayday Link SW, Edmonton, AB T6X 0Y7For SaleMLS ID #E4500709, Jappy Juneja, RE/MAX Excellence. RAE
- C$829,9004 bd4 ba2.8k sqft213 Fraser Way NW, Edmonton, AB T5Y 4C1For SaleMLS ID #E4500032, Chaten S Grewal, RE/MAX Excellence. RAE
- C$649,9005 bd4 ba2.4k sqft1519 12th Ave NW, Edmonton, AB T6T 2J9For SaleMLS ID #E4498484, Goldy Singh, Homes & Gardens Real Estate Limited. RAE
- C$699,9005 bd3 ba2.3k sqft1717 Crossbill Loop, Edmonton, AB T5S 0V1For SaleMLS ID #E4490735, Jeremy Hess, MaxWell Progressive. RAE
- C$789,9003 bd3 ba2.6k sqft17107 3rd St NE, Edmonton, AB T5Y 2Z5For SaleMLS ID #E4489104, Raj S Khosah, Exp Realty. RAE
- C$829,9003 bd3 ba2.6k sqft17108 2nd St NE, Edmonton, AB T5Y 3K6For SaleMLS ID #E4489094, Raj S Khosah, Exp Realty. RAE
- C$639,8004 bd3 ba1.9k sqft1057 Coopers Hawk Link NW, Edmonton, AB T5S 0M2For SaleMLS ID #E4496676, Joshua T Currie, MaxWell Challenge Realty. RAE
- C$749,9984 bd3 ba2.4k sqft99 Eldridge Point, Saint Albert, AB T8N 8C3For SaleMLS ID #E4493943, Mohit Dhunna, Exp Realty. RAE
- C$679,9003 bd3 ba1.8k sqft3243 Dixon Way SW, Edmonton, AB T6W 5K9For SaleMLS ID #E4499337, Alan H Gee, RE/MAX Excellence. RAE
- C$699,9994 bd3 ba2.1k sqft3285 Chernowski Way SW, Edmonton, AB T6W 4G4For SaleMLS ID #E4492472, . Amritpal Singh, Royal Lepage Arteam Realty. RAE
- C$659,9005 bd4 ba1.8k sqft9709 157th St NW, Edmonton, AB T5P 2T4For SaleMLS ID #E4491472, . Khaja Abrar Ahmed, MaxWell Polaris. RAE
- C$687,9905 bd3 ba2.6k sqft1523 206th St SW, Edmonton, AB T6M 2S3For SaleMLS ID #E4496757, George M Fahmy, Mozaic Realty Group. RAE
