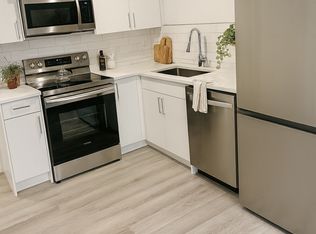
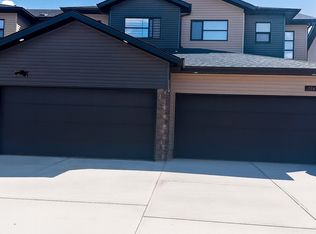
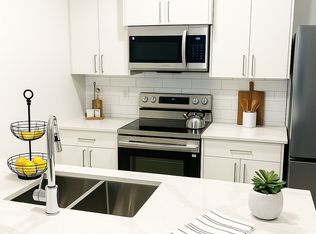
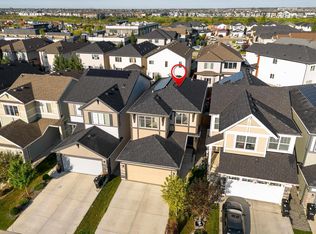
Discover this stunning 1770 sq ft half duplex in sought-after Crystallina Nera West—the perfect family home offering comfort, style, and privacy. With walking paths on both sides, enjoy a peaceful setting and added space. Inside, a boot room with built-in bench leads to an extended pantry, opening into a modern kitchen with a large quartz island and stylish cabinetry. The living area features a 60-inch electric fireplace under a spacious mantle for a warm, inviting feel. Upstairs includes convenient linen and laundry rooms, a flexible bonus space, and a bright primary suite with a double vanity and tiled shower. Additional highlights include nine-foot ceilings on both the main floor and basement, a side entrance, and a double attached garage. Save thousands while gaining every feature your family wants—this home truly has it all. Built by Welcome Homes. A family building for yours since 1977.
For sale
C$519,000
7709 174a Ave NW, Edmonton, AB T5Z 0W5
3beds
1,769sqft
Duplex, Half Duplex
Built in 2025
-- sqft lot
$-- Zestimate®
C$293/sqft
C$-- HOA
What's special
Extended pantryModern kitchenLarge quartz islandStylish cabinetryLinen and laundry roomsFlexible bonus spaceSide entrance
- 7 days
- 6
- 0
Zillow last checked:
Listing updated:
Listed by:
Paul E Afonso,
MaxWell Progressive
Source: RAE,MLS®#: E4511722
Facts & features
Interior
Bedrooms & bathrooms
- Bedrooms: 3
- Bathrooms: 3
- Full bathrooms: 2
- 1/2 bathrooms: 1
Primary bedroom
- Level: Upper
Heating
- Forced Air-1, Natural Gas
Appliances
- Included: Exhaust Fan
Features
- Flooring: Carpet, Vinyl Plank
- Basement: Full, Unfinished, 9 ft. Basement Ceiling, 9 ft. Basement Ceiling
- Fireplace features: Electric
Interior area
- Total structure area: 1,769
- Total interior livable area: 1,769 sqft
Property
Parking
- Total spaces: 2
- Parking features: Double Garage Attached, Garage Control, Garage Opener
- Attached garage spaces: 2
Features
- Levels: 2 Storey,2
- Exterior features: Exterior Walls- 2"x6"
Lot
- Features: Flat Site
Construction
Type & style
- Home type: MultiFamily
- Property subtype: Duplex, Half Duplex
- Attached to another structure: Yes
Materials
- Foundation: Concrete Perimeter
- Roof: Asphalt
Condition
- Year built: 2025
Community & HOA
Community
- Features: Exterior Walls- 2"x6"
Location
- Region: Edmonton
Financial & listing details
- Price per square foot: C$293/sqft
- Date on market: 10/4/2026
- Ownership: Agent/Seller has Interest
Price history
Price history is unavailable.
Public tax history
Tax history is unavailable.
Climate risks
Neighborhood: Lake District
Nearby schools
GreatSchools rating
No schools nearby
We couldn't find any schools near this home.

Similar homes
- C$495,9003 bd3 ba1.8k sqft6537 168th Ave NW, Edmonton, AB T5Y 3X9For Sale
 MLS ID #E4508500, Moe Yassine, Jayman Realty (Edm.) Inc. RAE
 - C$559,9003 bd3 ba1.9k sqft17132 64th St NW, Edmonton, AB T5Y 3T6For Sale
 MLS ID #E4507999, Jacquie C Smith, 2% Realty Pro. RAE
 - C$489,9003 bd3 ba1.7k sqft17818 70a St NW, Edmonton, AB T5Z 0V3For Sale
 MLS ID #E4503322, Cody C LeClair, REMAX River City. RAE
 - C$439,9003 bd3 ba1.6k sqft555 172nd Ave NE, Edmonton, AB T5Y 3R1New Construction
 Century 21 Canada
