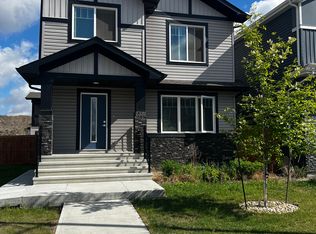
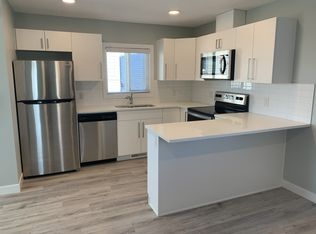
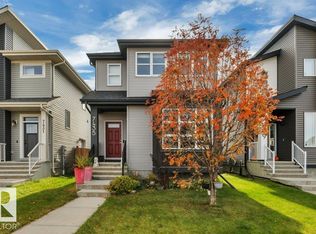
Welcome to this charming single-family detached home featuring an open-concept layout and a huge living room, perfect for entertaining and everyday family living. The upper level offers 3 spacious bedrooms, including a primary bedroom with a 4-piece ensuite and walk-in closet, plus 2 additional generously sized bedrooms. Convenient upper-level laundry adds to the functionality of the home. A detached double garage provides ample parking and storage space. Ideally located just minutes from major highways, shopping, schools, and a variety of amenities, offering both comfort and convenience. A great opportunity to own a well-designed family home in a convenient location!
For sale
C$489,000
6466 177a Ave NW, Edmonton, AB T5Y 3X2
3beds
1,628sqft
Single Family Residence
Built in 2019
3,346 Square Feet Lot
$-- Zestimate®
C$300/sqft
C$-- HOA
What's special
Open-concept layoutConvenient upper-level laundry
- 33 days
- 10
- 4
Zillow last checked:
Listing updated:
Listed by:
Harpreet S Gill,
RE/MAX Excellence
Source: RAE,MLS®#: E4509381
Facts & features
Interior
Bedrooms & bathrooms
- Bedrooms: 3
- Bathrooms: 3
- Full bathrooms: 2
- 1/2 bathrooms: 1
Primary bedroom
- Level: Upper
Heating
- Forced Air-1, Natural Gas, HRV System
Appliances
- Included: Dishwasher-Built-In, Dryer, Microwave Hood Fan, Refrigerator, Electric Stove, Washer
Features
- Flooring: Ceramic Tile, Vinyl Plank
- Basement: Full, Unfinished
Interior area
- Total structure area: 1,628
- Total interior livable area: 1,628 sqft
Video & virtual tour
Property
Parking
- Total spaces: 2
- Parking features: Double Garage Detached, Garage Control
- Garage spaces: 2
Features
- Levels: 2 Storey,2
- Patio & porch: Deck
- Exterior features: Landscaped
- Fencing: Fenced
Lot
- Size: 3,346 Square Feet
- Features: Fenced, Landscaped, Schools, Shopping Nearby
Construction
Type & style
- Home type: SingleFamily
- Property subtype: Single Family Residence
Materials
- Foundation: Concrete Perimeter
- Roof: Asphalt
Condition
- Year built: 2019
Community & HOA
Community
- Features: Deck, HRV System
Location
- Region: Edmonton
Financial & listing details
- Price per square foot: C$300/sqft
- Date on market: 9/18/2026
- Ownership: Private
Price history
Price history is unavailable.
Public tax history
Tax history is unavailable.
Climate risks
Neighborhood: Pilot Sounds
Nearby schools
GreatSchools rating
No schools nearby
We couldn't find any schools near this home.
Similar homes
- C$469,5553 bd3 ba1.6k sqft6454 177a Ave NW, Edmonton, AB T5Y 3X2For Sale
 MLS ID #E4509195, Mashal Vazir Muhammad, Exp Realty. RAE
- C$489,0003 bd3 ba1.5k sqft6117 176a Ave NW, Edmonton, AB T5Y 3N9For Sale
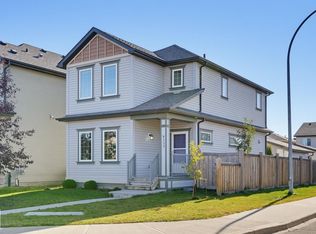 MLS ID #E4513120, Alejandro J Alarcon, MaxWell Polaris. RAE
- C$539,0003 bd3 ba1.6k sqft6453 177a Ave NW, Edmonton, AB T5Y 3X2For Sale
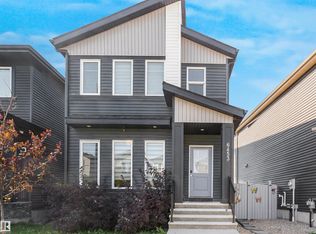 MLS ID #E4506543, Hamdi Guelleh, Exp Realty. RAE
- C$515,0004 bd4 ba1.4k sqft7435 181st Ave NW, Edmonton, AB T5Z 0M2For Sale
 MLS ID #E4513666, Jasmin C Matias, Real Broker. RAE
