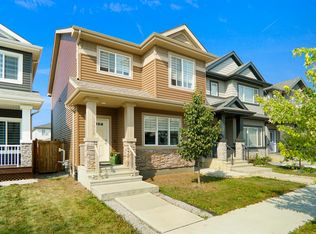
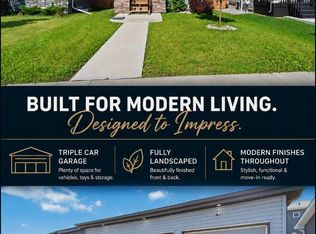
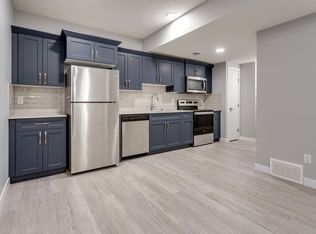
Welcome to this hidden gem on a quiet street in McConachie! This 1653 sq.ft 2-storey home is located on pie shape lot with huge two-tier deck and double detached garage. The main level includes a front flex room perfect for a home office or a bedroom and a 3-pc bathroom. Living room, kitchen and dining area are all bright wide open to east facing back yard. Master bedroom upstairs with 3-pc ensuite, dual vanity and spacious walk-in closet. Other two good sized bedrooms and 4-pc bathroom finish up the second-floor layout. New fully finished basement with separate side entrance offers a large bedroom, a 3-pc bathroom, and a large family room for any extra get-together activities. Walking distance to playground, pond, public transit, short drive to schools, shopping and quick access to Anthony Henday Drive.
For sale
C$522,800
17907 62nd St NW, Edmonton, AB T5Y 3Z4
4beds
1,653sqft
Single Family Residence
Built in 2020
4,158 Square Feet Lot
$-- Zestimate®
C$316/sqft
C$-- HOA
What's special
- 79 days
- 6
- 0
Zillow last checked:
Listing updated:
Listed by:
Duc Truong,
Royal Lepage Arteam Realty
Source: RAE,MLS®#: E4501850
Facts & features
Interior
Bedrooms & bathrooms
- Bedrooms: 4
- Bathrooms: 4
- Full bathrooms: 4
Primary bedroom
- Level: Upper
Family room
- Level: Basement
Heating
- Forced Air-1, Natural Gas
Cooling
- Air Conditioner, Air Conditioning-Central
Appliances
- Included: Dishwasher-Built-In, Dryer, Microwave Hood Fan, Refrigerator, Electric Stove, Washer
Features
- Flooring: Carpet, Vinyl Plank
- Basement: Full, Finished
Interior area
- Total structure area: 1,653
- Total interior livable area: 1,653 sqft
Property
Parking
- Total spaces: 2
- Parking features: Double Garage Detached, Garage Control, Garage Opener
- Garage spaces: 2
Features
- Levels: 2 Storey,3
- Patio & porch: Deck
- Fencing: Fenced
Lot
- Size: 4,158 Square Feet
- Features: Fenced, Near Public Transit, Schools, Shopping Nearby, Public Transportation
Construction
Type & style
- Home type: SingleFamily
- Property subtype: Single Family Residence
Materials
- Foundation: Concrete Perimeter
- Roof: Asphalt
Condition
- Year built: 2020
Community & HOA
Community
- Features: Deck
Location
- Region: Edmonton
Financial & listing details
- Price per square foot: C$316/sqft
- Date on market: 8/2/2026
- Ownership: Private
Price history
Price history is unavailable.
Public tax history
Tax history is unavailable.
Climate risks
Neighborhood: Pilot Sounds
Nearby schools
GreatSchools rating
No schools nearby
We couldn't find any schools near this home.

Similar homes
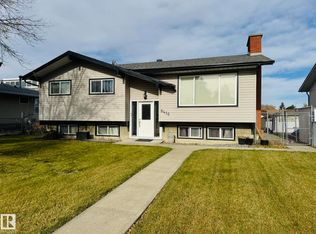
- C$469,9004 bd3 ba1.1k sqft8416 145th Ave NW, Edmonton, AB T5E 2J2For Sale
 MLS ID #E4513244, Riaz S Ali, MaxWell Polaris. RAE
 - C$559,0004 bd4 ba1.2k sqft17619 49th St NW, Edmonton, AB T5Y 2X8For Sale
 MLS ID #E4488447, Blen A Calderon, Rite Realty. RAE
 - C$489,9004 bd4 ba1.3k sqft12908 68th St NW #12906, Edmonton, AB T5C 0E8For Sale
 MLS ID #E4512766, Mason Salame, REMAX River City. RAE
 - C$449,0003 bd3 ba1.2k sqft6704 152a Ave NW, Edmonton, AB T5C 2Y9For Sale
 MLS ID #E4513127, Tatum Fitton, ComFree. RAE
