This well Kept Bilevel situated in Evansdale with Long term sellers. Home is situated just minutes from schools, shopping and all amenities. This house offers 4 bedrooms , 3 upstairs with half bath ensuite, full bath on main and downstairs with 1 large bedroom and full bath. As you walk upstairs the house has beautiful hardwood floors, newer kitchen, ceramic tile, quartz countertop and stainless steel appliances. Basement offers a huge rec room and a full kitchen as well. Possible for future separate entrance. Home also has Central A/C and newer furnace which was replaced and installed 3 years ago. This is a perfect home for a large family. Home also has a large backyard and a double detach garage oversize.
For sale
C$469,900
8416 145th Ave NW, Edmonton, AB T5E 2J2
4beds
1,190sqft
Single Family Residence
Built in 1971
6,436 Square Feet Lot
$-- Zestimate®
C$395/sqft
C$-- HOA
What's special
Half bath ensuiteBeautiful hardwood floorsNewer kitchenCeramic tileQuartz countertopStainless steel appliancesLarge backyard
- 13 hours
- 2
- 0
Zillow last checked:
Listing updated:
Listed by:
Riaz S Ali,
MaxWell Polaris
Source: RAE,MLS®#: E4513244
Facts & features
Interior
Bedrooms & bathrooms
- Bedrooms: 4
- Bathrooms: 3
- Full bathrooms: 2
- 1/2 bathrooms: 1
Primary bedroom
- Level: Main
Family room
- Level: Basement
- Area: 171.52
- Dimensions: 13.4 x 12.8
Heating
- Forced Air-1, Natural Gas
Cooling
- Air Conditioner, Air Conditioning-Central
Appliances
- Included: Dishwasher-Built-In, Dryer, Exhaust Fan, Microwave Hood Fan, Washer, Second Refrigerator, Second Stove
Features
- Flooring: Carpet, Ceramic Tile, Hardwood
- Windows: Vinyl Windows
- Basement: Full, Finished
Interior area
- Total structure area: 1,190
- Total interior livable area: 1,190 sqft
Property
Parking
- Total spaces: 2
- Parking features: Double Garage Detached, Garage Control
- Garage spaces: 2
Features
- Levels: Bi-Level,2
- Exterior features: Landscaped, Playground Nearby
Lot
- Size: 6,436 Square Feet
- Features: Landscaped, Playground Nearby, Schools, Shopping Nearby, See Remarks
Construction
Type & style
- Home type: SingleFamily
- Property subtype: Single Family Residence
Materials
- Foundation: Concrete Perimeter
- Roof: Asphalt
Condition
- Year built: 1971
Community & HOA
Community
- Features: See Remarks
Location
- Region: Edmonton
Financial & listing details
- Price per square foot: C$395/sqft
- Date on market: 10/16/2026
- Ownership: Private
Price history
Price history is unavailable.
Public tax history
Tax history is unavailable.
Climate risks
Neighborhood: Dickinsfield
Nearby schools
GreatSchools rating
No schools nearby
We couldn't find any schools near this home.

Similar homes
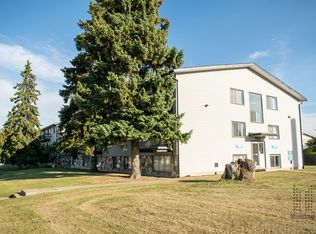
- C$425,0004 bd2 ba1.1k sqft14223 83rd St NW, Edmonton, AB T5E 2X8For Sale
 MLS ID #E4512861, Taleb Choucair, REMAX River City. RAE
 - C$449,0005 bd2 ba1k sqft8628 135th Ave NW, Edmonton, AB T5E 1N2For Sale
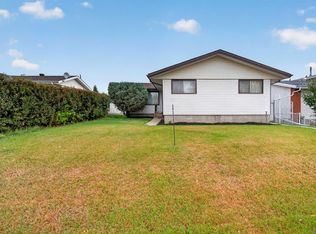 MLS ID #E4512912, Bennett Geldart, RE/MAX Excellence. RAE
 - C$404,9004 bd2 ba1k sqft13515 86th St NW, Edmonton, AB T5E 3B6For Sale
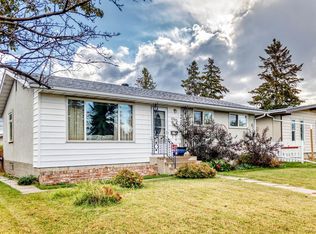 MLS ID #E4513023, Eric S Beaverford, MaxWell Polaris. RAE
 - C$418,9005 bd2 ba1.1k sqft13304 73rd St NW, Edmonton, AB T5C 0T8For Sale
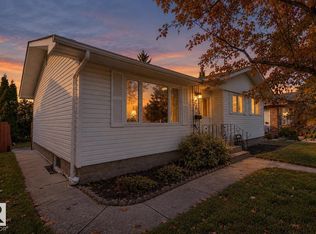 MLS ID #E4513264, Melanie Noel, Royal Lepage Arteam Realty. RAE
