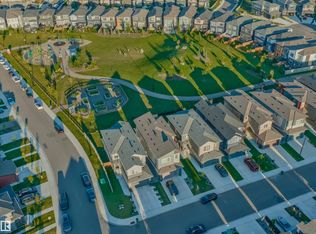
Located in Kinglet Gardens, this home offers a flexible layout with distinctive finishes throughout. The main floor features upgraded lighting, accent walls, warm-toned flooring, and a kitchen with wood cabinetry, built-in wine storage, and modern appliances. A dining area, half bathroom, and flex room add functionality to the main level. The open-to-above living room is highlighted by floor-to-ceiling windows that bring natural light into the space. Upstairs, a bonus room and additional flex area provide options for a gym, workspace, or retreat. The primary suite features a coffered ceiling, barn door, dual-sink ensuite, and walk-in closet with direct access to the laundry room. Two additional bedrooms and a full bathroom complete the upper level. The finished basement includes a separate side entrance, wet bar, entertainment area, den, and additional storage and utility space. The property is situated near parks, schools, amenities, and major roadways.
For sale
C$679,000
1048 Goldfinch Way NW, Edmonton, AB T5S 0R2
4beds
2,351sqft
Single Family Residence
Built in 2022
-- sqft lot
$-- Zestimate®
C$289/sqft
C$-- HOA
What's special
Flexible layoutUpgraded lightingAccent wallsWarm-toned flooringKitchen with wood cabinetryBuilt-in wine storageModern appliances
- 21 days
- 41
- 2
Zillow last checked:
Listing updated:
Listed by:
Ken Su,
MaxWell Polaris
Source: RAE,MLS®#: E4508880
Facts & features
Interior
Bedrooms & bathrooms
- Bedrooms: 4
- Bathrooms: 4
- Full bathrooms: 3
- 1/2 bathrooms: 1
Primary bedroom
- Level: Upper
Heating
- Forced Air-1, Natural Gas
Appliances
- Included: Dishwasher-Built-In, Dryer, Exhaust Fan, Refrigerator, Gas Stove, Washer
Features
- Ceiling 9 ft., No Smoking Home, Wet Bar
- Flooring: Carpet, Vinyl Plank
- Windows: Window Coverings
- Basement: Full, Finished
- Fireplace features: Electric
Interior area
- Total structure area: 2,351
- Total interior livable area: 2,351 sqft
Video & virtual tour
Property
Parking
- Total spaces: 4
- Parking features: Double Garage Attached, Garage Control, Garage Opener
- Attached garage spaces: 2
Features
- Levels: 2 Storey,2
- Patio & porch: Deck, Patio
- Exterior features: Backs Onto Park/Trees, Landscaped, Playground Nearby
- Fencing: Fenced
Lot
- Features: Backs Onto Park/Trees, Landscaped, Playground Nearby, Schools, Shopping Nearby
Construction
Type & style
- Home type: SingleFamily
- Property subtype: Single Family Residence
Materials
- Foundation: Concrete Perimeter
- Roof: Asphalt
Condition
- Year built: 2022
Community & HOA
Community
- Features: Ceiling 9 ft., Deck, Fitness Center, No Smoking Home, Patio, Wet Bar, See Remarks, Exercise Room
- Security: Smoke Detector(s), Detectors Smoke
Location
- Region: Edmonton
Financial & listing details
- Price per square foot: C$289/sqft
- Date on market: 9/16/2026
- Ownership: Private
Price history
Price history is unavailable.
Public tax history
Tax history is unavailable.
Climate risks
Neighborhood: Big Lake
Nearby schools
GreatSchools rating
No schools nearby
We couldn't find any schools near this home.
- C$669,9003 bd3 ba2.2k sqft1367 Siskin Wynd NW, Edmonton, AB T5S0R3For Sale
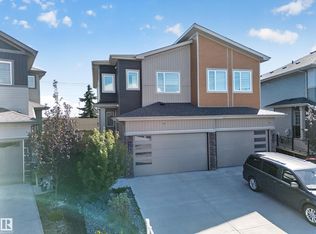
- C$499,0004 bd3 ba1.6k sqft1174 Goldfinch Cres NW, Edmonton, AB T5S0R2For Sale
- C$419,9003 bd3 ba1.5k sqft1142 Goldfinch Cres NW, Edmonton, AB T5S0R1For Sale

- C$659,9005 bd4 ba2k sqft1368 Siskin Wynd NW, Edmonton, AB T5S0R3For Sale
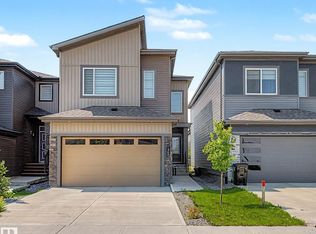
Similar homes
- C$669,9003 bd3 ba2.2k sqft1367 Siskin Wynd NW, Edmonton, AB T5S 0R3For SaleMLS ID #E4506593, Mark Gummer, The Agency North Central Alberta. RAE
- C$659,9005 bd4 ba2k sqft1368 Siskin Wynd NW, Edmonton, AB T5S 0R3For SaleMLS ID #E4502605, Janette Searle, RE/MAX Elite. RAE
- C$615,0004 bd3 ba2.2k sqft724 Kinglet Blvd NW, Edmonton, AB T5S 0N9For Sale
 MLS ID #E4508076, Clare Packer, RE/MAX Excellence. RAE
 - C$678,8004 bd4 ba1.8k sqft10948 118th St NW, Edmonton, AB T5H 3N9For Sale
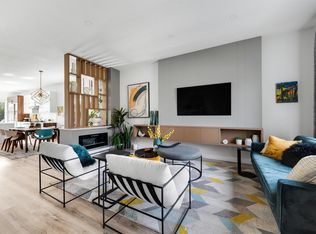 MLS ID #E4507776, Mirella A Esposito, Century 21 Masters. RAE
