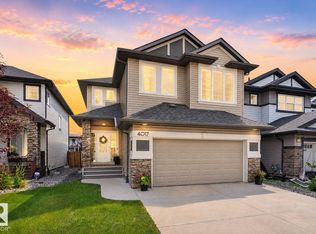
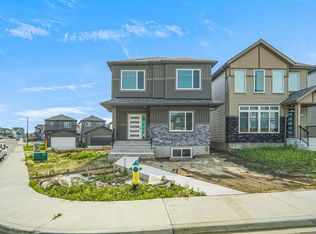
Welcome to this stunning 3,510 sq. ft. luxury home located in the highly sought-after Cy Becker community of Edmonton. This beautifully upgraded property offers 5 spacious bedrooms, 4 full bathrooms, a main floor den, a fully finished walkout basement, and a triple attached garage, making it the perfect home for families seeking both luxury and functionality. Step inside to an impressive open-to-below foyer and living area featuring soaring ceilings, abundant natural light, and a modern fireplace that creates a warm and inviting atmosphere. The thoughtfully designed main floor includes a full bathroom and a versatile den, ideal for a home office, study, or guest space. The chef-inspired kitchen is loaded with premium upgrades and features a huge 72-inch refrigerator, built-in microwave and oven, gas range, a large center island, and an abundance of cabinetry extending to the ceiling for maximum storage. The spacious walk-through pantry with custom MDF shelving provides exceptional organization and convenience. Upstairs, you'll find generously sized bedrooms finished with luxury vinyl plank flooring, while the elegant staircase features LVP finishes and motion-sensor step lighting. The primary suite serves as a private retreat with a luxurious 5-piece ensuite bathroom, while all bathrooms throughout the home have been upgraded and include bidet fixtures for enhanced comfort. Enjoy premium upgrades throughout the property, including motorized blinds throughout the entire home, upgraded lighting, and modern fixtures that add sophistication to every room. The fully finished walkout basement provides additional living space and direct access to the backyard, which backs onto a scenic walking trail. Outdoor living is elevated with a huge vinyl-finished balcony and a convenient BBQ gas line, making it perfect for entertaining family and friends. Additional features include: - 5 Bedrooms - Main Floor Den - 4 Full Bathrooms - Triple Attached Garage - Garage Drain - Garage Man Door - Open-to-Below Foyer & Living Area - Fireplace in Living Room - Upgraded Kitchen - Huge Kitchen Island - Walk-Through Pantry with MDF Shelving - 72" Refrigerator - Built-In Microwave & Oven - Gas Range - Ceiling-Height Cabinets - Motorized Blinds Throughout - Luxury Vinyl Plank Flooring Upstairs - LVP Staircase with Motion Sensor Step Lights - Upgraded Lighting & Fixtures - 5-Piece Primary Ensuite - Finished Walkout Basement - Large Vinyl Balcony - BBQ Gas Line - Backing Onto Walking Trail Security Deposit: One Month's Rent Lease Term: 1 Year Utilities: Not Included Pets: No Available: July 1st This exceptional rental combines luxury, space, and premium upgrades in one of Edmonton's most desirable family-friendly communities. With its walkout basement, trail backing, high-end finishes, and thoughtfully designed layout, this home offers an unmatched living experience. Contact Deva Rentals today to schedule a viewing. Disclaimer: Photos may be AI-enhanced or digitally optimized for marketing and presentation purposes.
This property is not currently displayed as for sale or rent on Zillow. This may be different from what's on other websites or public sources.