Welcome to this beautifully maintained home in Crystallina Nera West! Featuring 9’ ceilings, open concept, bright main floor, this home is designed for comfortable family living and effortless entertaining. The modern kitchen offers ample cabinetry, generous counter space, and a large island overlooking the dining area and living room, and a cozy gas fireplace. Upstairs, you’ll love the impressive bonus room with high ceilings, providing an ideal space for family movie nights, a playroom, or home office. The spacious primary bedroom features a walk-in closet and private ensuite, while the additional bedrooms offer plenty of room for a growing family. Step outside to your beautifully landscaped backyard complete with a gazebo and fire pit – for relaxing or entertaining all season long. Conveniently located close to parks, schools, walking trails, shopping and with quick access to Anthony Henday Drive. This move-in ready home offers the perfect blend of style, comfort and location! A must see!
For sale
C$524,999
17211 78th St NW, Edmonton, AB T5Z 0H6
3beds
1,991sqft
Single Family Residence
Built in 2013
-- sqft lot
$-- Zestimate®
C$264/sqft
C$-- HOA
What's special
Open conceptBright main floorModern kitchenAmple cabinetryGenerous counter spaceCozy gas fireplaceSpacious primary bedroom
- 1 day |
- 21 |
- 0 |
Zillow last checked:
Listing updated:
Listed by:
Chris Bui,
Royal LePage Noralta Real Estate
Source: RAE,MLS®#: E4498867
Facts & features
Interior
Bedrooms & bathrooms
- Bedrooms: 3
- Bathrooms: 3
- Full bathrooms: 2
- 1/2 bathrooms: 1
Primary bedroom
- Level: Upper
Heating
- Forced Air-2, Hot Water, Natural Gas
Cooling
- Air Conditioner, Air Conditioning-Central
Appliances
- Included: ENERGY STAR Qualified Dishwasher, Dryer, Microwave Hood Fan, Refrigerator, Electric Stove, Gas Water Heater
Features
- Ceiling 9 ft.
- Flooring: Carpet, Hardwood
- Windows: Window Coverings
- Basement: Full, Unfinished
- Fireplace features: Gas
Interior area
- Total structure area: 1,991
- Total interior livable area: 1,991 sqft
Video & virtual tour
Property
Parking
- Total spaces: 5
- Parking features: 2 Outdoor Stalls, Double Garage Attached, Parking-Extra, Garage Opener
- Attached garage spaces: 2
Features
- Levels: 2 Storey,2
- Patio & porch: Deck, Patio
- Exterior features: Fire Pit
- Fencing: Fenced
Lot
- Features: Schools
Details
- Additional structures: Gazebo
Construction
Type & style
- Home type: SingleFamily
- Property subtype: Single Family Residence
Materials
- Foundation: Concrete Perimeter
- Roof: Asphalt
Condition
- Year built: 2013
Community & HOA
Community
- Features: Ceiling 9 ft., Deck, Fire Pit, Gazebo, Hot Water Natural Gas, Patio
Location
- Region: Edmonton
Financial & listing details
- Price per square foot: C$264/sqft
- Date on market: 7/15/2026
- Ownership: Private
Chris Bui
Chris Bui
By pressing Contact Agent, you agree that the real estate professional identified above may call/text you about your search, which may involve use of automated means and pre-recorded/artificial voices. You don't need to consent as a condition of buying any property, goods, or services. Message/data rates may apply. You also agree to our Terms of Use. Zillow does not endorse any real estate professionals. We may share information about your recent and future site activity with your agent to help them understand what you're looking for in a home.
Price history
Price history is unavailable.
Public tax history
Tax history is unavailable.
Climate risks
Neighborhood: Lake District
Nearby schools
GreatSchools rating
No schools nearby
We couldn't find any schools near this home.
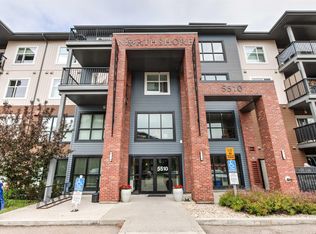
- C$299,9002 bd2 ba1k sqft5510 Schonsee Dr NW #302, Edmonton, AB T5Z0N9For Sale

- C$--2 bd2 ba894 sqft5530 Schonsee Dr NW #207-B, Edmonton, AB T5Z0T6Off Market
- C$225,0002 bd2 ba847 sqft5510 Schonsee Dr NW #113, Edmonton, AB T5Z0N9For Sale

- C$499,5003 bd3 ba1.6k sqft7808 174th Ave NW, Edmonton, AB T5Z0P1For Sale

- C$--1 bd1 ba-- sqft7812 174th Ave NW #BASEMENT, Edmonton, AB T5Z0P1Off Market
- C$249,0002 bd2 ba795 sqft5504 Schonsee Dr NW #232, Edmonton, AB T5Z0N9For Sale
- C$259,9002 bd2 ba810 sqft5504 Schonsee Dr NW #437, Edmonton, AB T5Z0N9For Sale
- C$--2 bd2 ba912 sqft5530 Schonsee Dr NW #218, Edmonton, AB T5Z0T6Off Market
Similar homes
- C$564,9003 bd3 ba1.8k sqft7858 170a Ave NW, Edmonton, AB T5Z 0C9For Sale
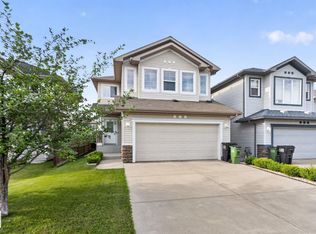 MLS ID #E4498270, Vincenzo C Fiacco, RE/MAX Excellence. RAE
 - C$549,9003 bd3 ba1.9k sqft7511 177th Ave NW, Edmonton, AB T5Z 0N4For Sale
 MLS ID #E4498301, Ian K Robertson, RE/MAX Excellence. RAE
 - C$459,9003 bd3 ba1.4k sqft17724 90th St NW, Edmonton, AB T5Z 0A2For Sale
 MLS ID #E4498622, Oksana Liva, REMAX River City. RAE
 - C$525,0004 bd4 ba1.4k sqft8708 175th Ave NW, Edmonton, AB T5Z 3Z2For Sale
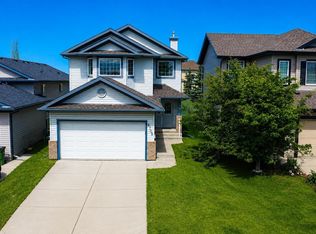 MLS ID #E4497249, Michael Eleghasim, Sterling Real Estate. RAE
 - C$559,9003 bd3 ba1.7k sqft17203 71st St NW, Edmonton, AB T5Z 0H1For SaleMLS ID #E4494108, Derek Keet, One Percent Realty. RAE
- C$528,9143 bd3 ba1.6k sqft8904 170a Ave NW, Edmonton, AB T5Z 2Y7For SaleMLS ID #E4495559, Samuel Ireland, REMAX River City. RAE
- C$549,9003 bd3 ba2.2k sqft16616 70th St NW, Edmonton, AB T5Z 3Z8For SaleMLS ID #E4494981, Lamia M Alakra, Century 21 Leading. RAE
- C$520,7004 bd4 ba1.6k sqft18144 76th St NW, Edmonton, AB T5Z 0L9For SaleMLS ID #E4489824, Harnek Atwal, Century 21 All Stars Realty Ltd. RAE
- C$495,0003 bd3 ba1.6k sqft18139 75th St NW, Edmonton, AB T5Z 0M1For SaleMLS ID #E4495931, Mike Chadha, RE/MAX Excellence. RAE
- C$542,2423 bd3 ba1.6k sqft7335 181st Ave NW, Edmonton, AB T5Z 0M2For SaleMLS ID #E4498401, Wally Karout, Royal Lepage Arteam Realty. RAE
- C$520,0005 bd4 ba1.5k sqft18103 77th St NW, Edmonton, AB T5Z 0L8For SaleMLS ID #E4492678, Diana A Nguy, Sterling Real Estate. RAE
- C$550,0004 bd4 ba1.9k sqft8730 180a Ave NW, Edmonton, AB T5Z 0G6For SaleMLS ID #E4493934, Lori Cartmell, Homes & Gardens Real Estate Limited. RAE
- C$379,9003 bd3 ba1.6k sqftAllentown, Edmonton, AB T5Z 0R1For SaleMLS ID #E4498746, Erin L Willman, RE/MAX Elite. RAE
- C$493,4964 bd3 ba1.7k sqft7383 181st Ave NW, Edmonton, AB T5Z 0M2For SaleMLS ID #E4498402, Wally Karout, Royal Lepage Arteam Realty. RAE
- C$559,9004 bd3 ba2k sqft16512 87th St NW, Edmonton, AB T5Z 3X1For SaleMLS ID #E4492940, Michael J Grue, Century 21 Masters. RAE
- C$545,9005 bd4 ba2k sqft17931 78th St, Edmonton, AB T5Z 0L7For SaleMLS ID #E4489082, Gillian C Anderson, One Percent Realty. RAE
- C$488,2473 bd3 ba1.6k sqft7323 181st Ave NW, Edmonton, AB T5Z 0M2For SaleMLS ID #E4498398, Wally Karout, Royal Lepage Arteam Realty. RAE
- C$499,5003 bd3 ba1.6k sqft7808 174th Ave NW, Edmonton, AB T5Z 0P1For SaleMLS ID #E4483802, Kelly O'Connor, RE/MAX Elite. RAE
- C$479,9003 bd3 ba1.5k sqft18115 74th St NW, Edmonton, AB T5Z 0M7For SaleMLS ID #E4499327, Paul Mehta, Century 21 Signature Realty. RAE
- C$529,9505 bd3 ba1.4k sqft7565 165a Ave NW, Edmonton, AB T5Z 3P9For SaleMLS ID #E4489884, Peter K Kubiczek, Keystone Realty. RAE
