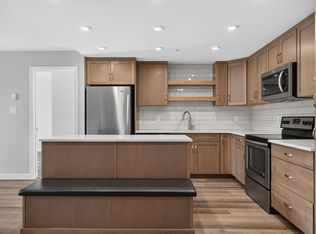
A golden opportunity has emerged to own a top-floor 9-foot ceiling, two-bed two-bath apartment of a real rarity, with magnificent unblocked view overlooking the entire neighborhood. It features a practical living room, a dining room and kitchen with upgraded appliances blended harmoniously together, with a big master bedroom with an en-suite bathroom and a big walk-in closet equipped with well presented organisers, a second bedroom and a main bathroom, a sizable in-suite laundry room . The balcony is designed for your summertime hangout and BBQ with a BBQ hookup. The place has been well maintained, no pets, no smoking, a tremendous decent and cosy living environment of one of its kind. The unit also comes with one underground parking stall and one outdoor parking stall, one storage cage in a secured storage room along the corridor for storing your extra stuff such as spare tires. This condos is located in a young but mature neighborhood close to schools, parks, shopping centres and main artery roads.
For sale
C$243,800
5504 Schonsee Dr NW #437, Edmonton, AB T5Z 0N9
2beds
810sqft
Apartment, Lowrise Apartment
Built in 2018
-- sqft lot
$-- Zestimate®
C$301/sqft
C$-- HOA
What's special
Two-bed two-bath apartmentSizable in-suite laundry room
- 117 days |
- 6 |
- 0 |
Zillow last checked:
Listing updated:
Listed by:
Chi Hung Tam,
Century 21 Signature Realty
Source: RAE,MLS®#: E4484047
Facts & features
Interior
Bedrooms & bathrooms
- Bedrooms: 2
- Bathrooms: 2
- Full bathrooms: 2
Primary bedroom
- Level: Main
Heating
- Forced Air-1, Natural Gas
Appliances
- Included: Dishwasher-Built-In, Dryer, Microwave Hood Fan, Refrigerator, Electric Stove, Washer
Features
- Ceiling 9 ft., Closet Organizers, No Animal Home, No Smoking Home
- Flooring: Laminate Flooring
- Windows: Window Coverings
- Basement: None, No Basement
Interior area
- Total structure area: 810
- Total interior livable area: 810.53 sqft
Property
Parking
- Parking features: Heated Garage, Stall, Underground, Garage Opener
Features
- Levels: Single Level Apartment,5
- Exterior features: Playground Nearby
- Fencing: Fenced
Lot
- Features: Flat Site, Playground Nearby, Near Public Transit, Schools, Shopping Nearby, Public Transportation
Construction
Type & style
- Home type: Apartment
- Property subtype: Apartment, Lowrise Apartment
- Attached to another structure: Yes
Materials
- Foundation: Concrete Perimeter
- Roof: Asphalt
Condition
- Year built: 2018
Community & HOA
Community
- Features: Ceiling 9 ft., Closet Organizers, No Animal Home, No Smoking Home
HOA
- Has HOA: Yes
- Services included: Amenities w/Condo, Exterior Maintenance, Heat, Insur. for Common Areas, Landscape/Snow Removal, Parking, Professional Management, Reserve Fund Contribution, Utilities Common Areas, Water/Sewer
Location
- Region: Edmonton
Financial & listing details
- Price per square foot: C$301/sqft
- Date on market: 4/24/2026
- Ownership: Private
Price history
Price history is unavailable.
Public tax history
Tax history is unavailable.
Climate risks
Neighborhood: Lake District
Nearby schools
GreatSchools rating
No schools nearby
We couldn't find any schools near this home.
- C$269,9902 bd2 ba945 sqft5504 Schonsee Dr NW #131, Edmonton, AB T5Z0N9For Sale
- C$225,0002 bd2 ba847 sqft5510 Schonsee Dr NW #113, Edmonton, AB T5Z0N9For Sale

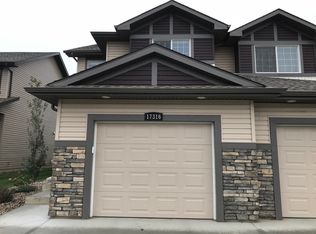
- C$--4 bd4 ba-- sqft17316 76th St NW, Edmonton, AB T5Z0P4Off Market

- C$--2 bd2 ba894 sqft5530 Schonsee Dr NW #207-B, Edmonton, AB T5Z0T6Off Market
- C$--2 bd2 ba912 sqft5530 Schonsee Dr NW #218, Edmonton, AB T5Z0T6Off Market
- C$--3 bd2 ba1.1k sqft5530 Schonsee Dr NW #C1, Edmonton, AB T5Z0T6Off Market
- C$--1 bd1 ba578 sqft5530 Schonsee Dr NW #C4E8A52D6, Edmonton, AB T5Z0H6Off Market
- C$--2 bd2 ba820 sqft5530 Schonsee Dr NW #5AB72DAD8, Edmonton, AB T5Z0H6Off Market
Similar homes
- C$219,9002 bd2 ba813 sqftElements At Albany, Edmonton, AB T6V 0L1For Sale
 MLS ID #E4499765, Dan E Lepine, MaxWell Devonshire Realty. RAE
 - C$209,9002 bd2 ba957 sqftPalisades Park Villas, Edmonton, AB T6V 0B1For Sale
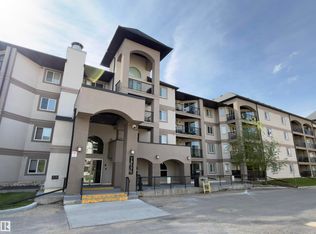 MLS ID #E4488345, Frank Chen, Royal LePage Noralta Real Estate. RAE
 - C$244,9002 bd2 ba1k sqftMaxx Urban Living, Edmonton, AB T5H 0C6For Sale
 MLS ID #E4490992, Peddy P Tsui, Century 21 All Stars Realty Ltd. RAE
 - C$234,9002 bd2 ba795 sqftRiver Vista, Edmonton, AB T5K 0B7For Sale
 MLS ID #E4492927, Courtney M Boyd, RE/MAX Professionals. RAE
 - C$179,9002 bd2 ba793 sqftHudson Condominiums, Edmonton, AB T5Y 0J6For SaleMLS ID #E4497567, Candace C Nieckar, Century 21 Masters. RAE
- C$254,9002 bd2 ba1k sqftGates On Twelfth, Edmonton, AB T5K 1M1For SaleMLS ID #E4485364, Aneta Jakuszyk, MaxWell Challenge Realty. RAE
- C$297,5003 bd3 ba1.1k sqftBrio, Edmonton, AB T5Z 0H4For SaleMLS ID #E4492234, Todd W Bradley, Royal Lepage Arteam Realty. RAE
- C$200,0002 bd2 ba819 sqftThe Savida, Edmonton, AB T5Y 3N5For SaleMLS ID #E4485504, Heidi Gillespie, Royal LePage Prestige Realty. RAE
- C$269,9002 bd2 ba974 sqftAloft Skyview, Edmonton, AB T6V 0M3For SaleMLS ID #E4488758, Jackson Ho, Real Broker. RAE
- C$169,5002 bd2 ba854 sqftElements at McConachie I, Edmonton, AB T5Y 0W9For SaleMLS ID #E4498959, Israel O Ademola, Divine Realty. RAE
- C$182,5002 bd2 ba752 sqftElements At Albany, Edmonton, AB T6V 0L1For SaleMLS ID #E4495381, Sergio Maione, RE/MAX Elite. RAE
- C$208,9992 bd2 ba927 sqftParkview On 116Th, Edmonton, AB T5K 1W3For SaleMLS ID #E4497274, Chu Jiang, Jaffer Realty Inc. RAE
- C$255,0002 bd1 ba983 sqftJuno Townhomes, Edmonton, AB T5E 6V4For SaleMLS ID #E4496269, Brandon M Lai, RE/MAX Elite. RAE
- C$209,5002 bd2 ba821 sqftTerra Sol Court, Edmonton, AB T5T 3X8For SaleMLS ID #E4503855, Dan Walsh, Lux Real Estate Inc. RAE
- C$169,9002 bd2 ba815 sqftThe Savida, Edmonton, AB T5Y 3N5For SaleMLS ID #E4497236, Duane Ritter, RE/MAX Real Estate. RAE
- C$162,0002 bd2 ba826 sqftPark Place (Eaux Claires), Edmonton, AB T5Z 3V3For SaleMLS ID #E4481288, Michelle A Plach, HonestDoor Inc. RAE
- C$259,0002 bd2 ba944 sqftJade Condominiums, Edmonton, AB T5T 7C6For SaleMLS ID #E4500993, Frazer Connelly, Sable Realty. RAE
- C$259,9992 bd2 ba881 sqftVillage At Walker Lake, Edmonton, AB T6X 1Y7For SaleMLS ID #E4483388, Ritu R Bagga, Royal LePage Noralta Real Estate. RAE
- C$231,0002 bd1 ba672 sqftQuest, Edmonton, AB T5J 0C2For SaleMLS ID #E4477635, Rebecca D Giesbrecht, The Good Real Estate Company. RAE
- C$225,0002 bd2 ba936 sqftVictoria Promenade, Edmonton, AB T5K 2G3For SaleMLS ID #E4481190, Bill Reid, Homes & Gardens Real Estate Limited. RAE
