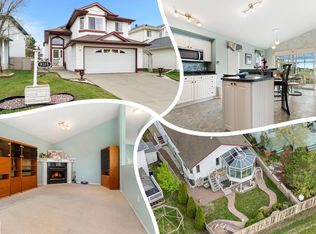
Tons of updates including fresh paint and brand new windows, this 2-storey features over 2300 sqft of finished living space backing on Klarvatten Park. Bright and welcoming best describes the feeling you will have upon entering this home. Main floor living room, formal dining room, family room w/ fireplace, bright kitchen w/ plenty of cupboard and counter top space. Kitchen also has a patio door leading to a huge deck and SW facing backyard, easy to keep an eye on the kids with an amazing view of the park. 2-pc bath completes the main floor. Upper level consists of Primary w/ 4-pc en-suite and walk-in closet, 2 additional bedrooms, 4-pc bath, and laundry. Fully finished basement w/ huge rec-room, bar w/ lots of cabinetry which is great for entertaining or future kitchenette, if needed. Roughed-in 2-pc bath, and lots of storage space. Double attached garage. Newer roof (2021). Close to schools, shopping, public transportation, easy access to Anthony Henday. Just a wonderful place to raise a family!
For sale
C$528,914
8904 170a Ave NW, Edmonton, AB T5Z 2Y7
3beds
1,626sqft
Single Family Residence
Built in 1990
5,304 Square Feet Lot
$-- Zestimate®
C$325/sqft
C$-- HOA
What's special
Fresh paintBrand new windowsBacking on klarvatten parkBright and welcomingFormal dining roomHuge deckSw facing backyard
- 29 days |
- 26 |
- 0 |
Zillow last checked:
Listing updated:
Listed by:
Samuel Ireland,
REMAX River City
Source: RAE,MLS®#: E4495559
Facts & features
Interior
Bedrooms & bathrooms
- Bedrooms: 3
- Bathrooms: 3
- Full bathrooms: 2
- 1/2 bathrooms: 1
Primary bedroom
- Level: Upper
Family room
- Level: Main
- Area: 185.73
- Dimensions: 15.1 x 12.3
Heating
- Forced Air-1, Natural Gas
Appliances
- Included: Dishwasher-Built-In, Dryer, Refrigerator, Electric Stove, Washer, Water Softener
Features
- Flooring: Carpet, Ceramic Tile, Laminate Flooring
- Windows: Window Coverings
- Basement: Full, Finished
- Fireplace features: Wood Burning
Interior area
- Total structure area: 1,626
- Total interior livable area: 1,626 sqft
Video & virtual tour
Property
Parking
- Total spaces: 4
- Parking features: Double Garage Attached, Insulated
- Attached garage spaces: 2
Features
- Levels: 2 Storey,3
Lot
- Size: 5,304 Square Feet
- Features: See Remarks
Details
- Additional structures: Storage Shed
Construction
Type & style
- Home type: SingleFamily
- Property subtype: Single Family Residence
Materials
- Foundation: Concrete Perimeter
- Roof: Asphalt
Condition
- Year built: 1990
Community & HOA
Community
- Features: See Remarks
Location
- Region: Edmonton
Financial & listing details
- Price per square foot: C$325/sqft
- Date on market: 6/25/2026
- Ownership: Private
Samuel Ireland
Samuel Ireland
By pressing Contact Agent, you agree that the real estate professional identified above may call/text you about your search, which may involve use of automated means and pre-recorded/artificial voices. You don't need to consent as a condition of buying any property, goods, or services. Message/data rates may apply. You also agree to our Terms of Use. Zillow does not endorse any real estate professionals. We may share information about your recent and future site activity with your agent to help them understand what you're looking for in a home.
Price history
Price history is unavailable.
Public tax history
Tax history is unavailable.
Climate risks
Neighborhood: Lake District
Nearby schools
GreatSchools rating
No schools nearby
We couldn't find any schools near this home.
- C$449,9004 bd3 ba1.5k sqft17115 92nd St NW, Edmonton, AB T5Z2N1For Sale
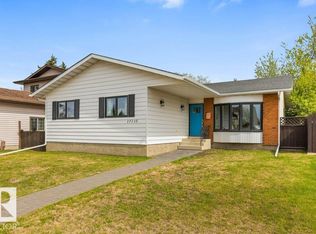
- C$--4 bd4 ba-- sqft17315 89th St NW, Edmonton, AB T5Z3W5Off Market

- C$429,9004 bd4 ba1.3k sqft17311 90th St NW, Edmonton, AB T5Z3W6For Sale

- C$2,3004 bd2 ba1k sqft17231 91st St NW, Edmonton, AB T5Z3W7For Rent
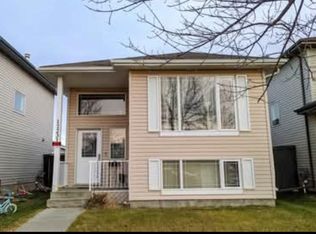
- C$--4 bd3 ba1.7k sqft17218 88th St NW UNIT 649026, Edmonton, AB T5Z3R5Off Market
- C$--4 bd3 ba-- sqft17218 88th St NW, Edmonton, AB T5Z3R5Off Market
- C$344,9004 bd2 ba964 sqft16904 91st St NW, Edmonton, AB T5Z1W6For Sale
- C$689,9004 bd4 ba1.8k sqft488 Klarvatten Lake Wynd NW, Edmonton, AB T5Z3G7For Sale
Similar homes
- C$519,9005 bd4 ba1.6k sqft15603 122nd St NW, Edmonton, AB T5X 2V7For Sale
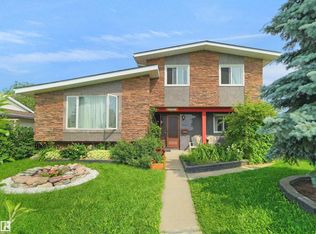 MLS ID #E4499741, Paras Baveja, MaxWell Polaris. RAE
 - C$529,9505 bd3 ba1.4k sqft7565 165a Ave NW, Edmonton, AB T5Z 3P9For Sale
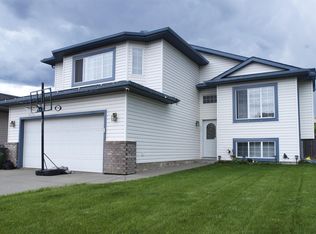 MLS ID #E4489884, Peter K Kubiczek, Keystone Realty. RAE
 - C$499,9004 bd3 ba1.5k sqft9315 162nd Ave NW, Edmonton, AB T5Z 3N2For Sale
 MLS ID #E4489421, Ryan P Dutka, REMAX River City. RAE
 - C$415,0003 bd4 ba1.4k sqft9014 166th Ave NW, Edmonton, AB T5Z 3H5For Sale
 MLS ID #E4499532, Tonya K Brown, Liv Real Estate. RAE
 - C$689,9004 bd4 ba1.8k sqft488 Klarvatten Lake Wynd NW, Edmonton, AB T5Z 3G7For SaleMLS ID #E4496033, Nadia Osman, RE/MAX Elite. RAE
- C$465,0004 bd3 ba1.1k sqft8835 152b Ave NW, Edmonton, AB T5E 6G2For SaleMLS ID #E4492711, Tim T Ammar, Homes & Gardens Real Estate Limited. RAE
- C$484,9994 bd3 ba1.1k sqft12303 152c Ave NW, Edmonton, AB T5X 1Z1For SaleMLS ID #E4496604, AJ Arwell, MaxWell Progressive. RAE
- C$549,9005 bd4 ba2k sqft15503 62nd St NW, Edmonton, AB T5Y 2N1For SaleMLS ID #E4491481, Michael Waddell, Real Broker. RAE
- C$475,0003 bd4 ba1.3k sqft15619 45th St NW, Edmonton, AB T5Y 3G8For SaleMLS ID #E4495441, Raj K Sharma, Royal Lepage Summit Realty. RAE
- C$479,9003 bd3 ba1k sqft13308 155th Ave NW, Edmonton, AB T6V 1G4For SaleMLS ID #E4495296, Zein Abaza, RE/MAX Real Estate. RAE
- C$589,7974 bd3 ba1.3k sqft14932 136th St NW, Edmonton, AB T6V 1M3For SaleMLS ID #E4489685, Beverly M Bremness, NOW Real Estate Group. RAE
- C$439,9003 bd2 ba951 sqft164 Warwick Rd NW, Edmonton, AB T5X 4P8For SaleMLS ID #E4497430, Ken E Knudsen, RE/MAX Elite. RAE
- C$450,0004 bd3 ba1.2k sqft11423 161st Ave NW, Edmonton, AB T5X 2K9For SaleMLS ID #E4496058, Jeneen L Marchant, RE/MAX Real Estate. RAE
- C$535,0004 bd3 ba1.7k sqft10715 33rd Ave NW, Edmonton, AB T6J 2Z2For SaleMLS ID #E4497739, Byron Henry, Exp Realty. RAE
- C$549,9004 bd3 ba1.8k sqft3219 85th St NW, Edmonton, AB T6K 2Y7For SaleMLS ID #E4498380, Barrie Tanner, Terra Realty. RAE
- C$300,0003 bd2 ba958 sqft8316 157th Ave NW, Edmonton, AB T5Z 2P7For SaleMLS ID #E4497465, Vincenzo C Fiacco, RE/MAX Excellence. RAE
- C$535,0005 bd3 ba1.2k sqft3212 73rd St NW, Edmonton, AB T6K 1K1For SaleMLS ID #E4497194, Al Dredge, RE/MAX Real Estate. RAE
- C$575,0003 bd2 ba1.2k sqft11015 122nd St NW, Edmonton, AB T5M 0B2For SaleMLS ID #E4497450, Brice J Laidler, Black Sheep Realty. RAE
- C$488,0005 bd4 ba1.7k sqft330 Huffman Cres NW, Edmonton, AB T5A 4C8For SaleMLS ID #E4497015, Deanna L Jacobson, Royal LePage Prestige Realty. RAE
- C$469,9004 bd3 ba1.1k sqft3624 130th Ave NW, Edmonton, AB T5A 5G1For SaleMLS ID #E4497906, Cody C LeClair, REMAX River City. RAE
