Rare ravine-backing home with a private backyard oasis, an RV gate & no rear neighbours! Enjoy peaceful nature views, walking trails, & quiet evenings from your covered composite deck just minutes from downtown. This fully PRE-INSPECTED & AIR-CONDITIONED home features a chef-inspired kitchen with quartz counters (2022), upgraded appliances (dishwasher+stove 2015, fridge 2024) ample cabinetry, a walk-thru pantry, and an open layout flowing into the dining/living areas with hardwood flooring and a cozy gas fireplace. The main floor includes a bright office, generous storage, a 2-pc bath, & an oversized garage that fits a truck & SUV. Upstairs offers a spacious bonus room with 9' ceilings, a convenient laundry room (washer & dryer 2020), & a luxurious primary suite with walk-in closet and spa-like ensuite w/ jetted tub. Two additional bedrooms & another full bath complete the level. Close to schools, shopping, dining, groceries, and quick access to the Henday, Yellowhead, & Sherwood Park.
For sale
C$534,900
57 Homestead Cres NW, Edmonton, AB T5A 2Y1
3beds
2,095sqft
Single Family Residence
Built in 2006
6,164 Square Feet Lot
$-- Zestimate®
C$255/sqft
C$-- HOA
What's special
Ravine-backing homePrivate backyard oasisRv gatePeaceful nature viewsChef-inspired kitchenUpgraded appliancesAmple cabinetry
- 34 days
- 28
- 0
Zillow last checked:
Listing updated:
Listed by:
Rad Nastase,
Century 21 Leading
Source: RAE,MLS®#: E4508215
Facts & features
Interior
Bedrooms & bathrooms
- Bedrooms: 3
- Bathrooms: 3
- Full bathrooms: 2
- 1/2 bathrooms: 1
Primary bedroom
- Level: Upper
Heating
- Forced Air-1, Natural Gas
Cooling
- Air Conditioner, Air Conditioning-Central, Fan-Ceiling
Appliances
- Included: Dishwasher-Built-In, Dryer, Exhaust Fan, Humidifier-Power(Furnace), Microwave, Refrigerator, Electric Stove, Washer
Features
- Ceiling 9 ft., No Smoking Home, Television Connection
- Flooring: Carpet, Ceramic Tile, Hardwood
- Windows: Window Coverings
- Basement: Full, Unfinished
- Fireplace features: Gas
Interior area
- Total structure area: 2,095
- Total interior livable area: 2,095 sqft
Property
Parking
- Total spaces: 4
- Parking features: Double Garage Attached, Insulated, Oversized, Garage Control, Garage Opener
- Attached garage spaces: 2
Features
- Levels: 2 Storey,2
- Patio & porch: Deck, Front Porch
- Exterior features: Backs Onto Park/Trees, Landscaped, Playground Nearby
- Fencing: Fenced
- Has view: Yes
- View description: Ravine View
- Has water view: Yes
- Water view: Ravine View
Lot
- Size: 6,164 Square Feet
- Features: Backs Onto Park/Trees, Landscaped, Park/Reserve, Playground Nearby, Near Public Transit, Schools, Shopping Nearby, Public Transportation
Details
- Additional structures: Storage Shed
Construction
Type & style
- Home type: SingleFamily
- Property subtype: Single Family Residence
Materials
- Foundation: Concrete Perimeter
- Roof: Asphalt
Condition
- Year built: 2006
Community & HOA
Community
- Features: Ceiling 9 ft., Deck, Front Porch, No Smoking Home, Television Connection, See Remarks
- Security: Carbon Monoxide Detectors, Smoke Detector(s), Detectors Smoke
Location
- Region: Edmonton
Financial & listing details
- Price per square foot: C$255/sqft
- Date on market: 9/11/2026
- Ownership: Private
Price history
Price history is unavailable.
Public tax history
Tax history is unavailable.
Climate risks
Neighborhood: Hermitage
Nearby schools
GreatSchools rating
No schools nearby
We couldn't find any schools near this home.
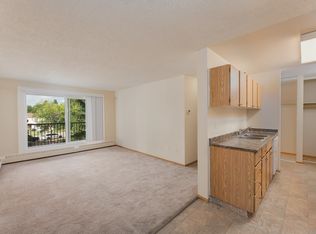
- C$1,3291 bd1 ba744 sqft35 Homestead Cres NW #120, Edmonton, AB T5A4P4For Rent

- C$--2 bd1 ba1k sqft35 Homestead Cres NW #111, Edmonton, AB T5A4P4Off Market
- C$1,3211 bd1 ba744 sqft35 Homestead Cres NW #2, Edmonton, AB T5A4P4For Rent
- C$--1 bd1 ba744 sqft35 Homestead Cres NW #122, Edmonton, AB T5A4P4Off Market
Similar homes
- C$479,9003 bd2 ba1.4k sqft247 Hooper Cres NW, Edmonton, AB T5A 4Z1For Sale
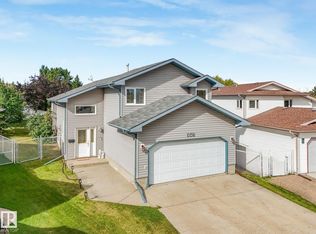 MLS ID #E4509616, Sergio Maione, RE/MAX Elite. RAE
 - C$559,9003 bd3 ba2.2k sqft3711 163rd Ave NW, Edmonton, AB T5Y 0H9For Sale
 MLS ID #E4512531, Wendy M Lam, RE/MAX Elite. RAE
 - C$550,0003 bd3 ba1.8k sqft351 Griesbach School Rd NW, Edmonton, AB T5E 6N1For Sale
 MLS ID #E4510374, Taylor J Hack, REMAX River City. RAE
 - C$539,9004 bd3 ba2k sqft16512 87th St NW, Edmonton, AB T5Z 3X1For Sale
 MLS ID #E4510982, David M Estephan, KIC Realty. RAE
