Beautifully Updated, ready to move in Bi-Level in Jackson Heights! Welcome to this well-maintained home featuring great curb appeal, a double attached garage, and a fully fenced yard. The main floor offers hardwood flooring, a bright kitchen with maple cabinets, quartz countertops, stainless steel appliances, and a spacious dining area with access to the deck. The primary bedroom, updated with new vanity includes a 3-piece ensuite, plus a second bedroom, 4-piece bath, and convenient main-floor laundry. The fully finished basement offers a large rec room, 2 additional bedrooms, and a jack & Jill full bath. Recent updates include fresh paint, new basement flooring, new washer and dryer, LED lighting in the bathrooms, motion sensors, security cameras and a drywalled and insulated garage. Enjoy the added comfort of central A/C and an upgraded furnace and hot water tank. Move-in ready and located lclose to Whitemud in the sought-after community of Jackson Heights ready for its new owner.
For sale
C$485,000
1449 Jefferys Cres NW, Edmonton, AB T6L 6T3
4beds
1,213sqft
Single Family Residence
Built in 1993
5,249 Square Feet Lot
$-- Zestimate®
C$400/sqft
C$-- HOA
What's special
Great curb appealDouble attached garageFully fenced yardHardwood flooringBright kitchenMaple cabinetsQuartz countertops
- 7 hours |
- 7 |
- 0 |
Zillow last checked:
Listing updated:
Listed by:
Reggie Sandhu,
KIC Realty
Source: RAE,MLS®#: E4504987
Facts & features
Interior
Bedrooms & bathrooms
- Bedrooms: 4
- Bathrooms: 3
- Full bathrooms: 3
Primary bedroom
- Level: Main
Family room
- Level: Basement
Heating
- Forced Air-1, Natural Gas
Cooling
- Air Conditioner
Appliances
- Included: Dishwasher-Built-In, Dryer, Exhaust Fan, Refrigerator, Electric Stove, Washer
Features
- Vaulted Ceiling(s)
- Flooring: Ceramic Tile, Hardwood, Vinyl Plank
- Basement: Full, Finished
Interior area
- Total structure area: 1,213
- Total interior livable area: 1,213 sqft
Video & virtual tour
Property
Parking
- Total spaces: 2
- Parking features: Double Garage Attached, Garage Control, Garage Opener
- Attached garage spaces: 2
Features
- Levels: Bi-Level,2
- Exterior features: Landscaped
- Fencing: Fenced
Lot
- Size: 5,249 Square Feet
- Features: Near Golf Course, Landscaped, Schools, Shopping Nearby, See Remarks, Golf Nearby
Construction
Type & style
- Home type: SingleFamily
- Property subtype: Single Family Residence
Materials
- Foundation: Concrete Perimeter
- Roof: Asphalt
Condition
- Year built: 1993
Community & HOA
Community
- Features: Vaulted Ceiling
Location
- Region: Edmonton
Financial & listing details
- Price per square foot: C$400/sqft
- Date on market: 8/21/2026
- Ownership: Private
Price history
Price history is unavailable.
Public tax history
Tax history is unavailable.
Climate risks
Neighborhood: Burnewood
Nearby schools
GreatSchools rating
No schools nearby
We couldn't find any schools near this home.
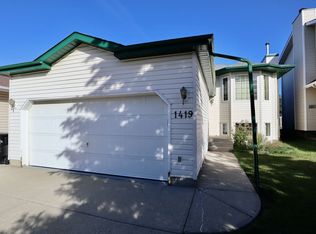
- C$--4 bd3 ba1.2k sqft1419 Jefferys Cres NW, Edmonton, AB T6L6T3Off Market
- C$--4 bd4 ba-- sqft1393 Jefferys Cres NW #1A, Edmonton, AB T6L6T4Off Market
- C$469,0004 bd3 ba1.1k sqft1188 Joyce Rd NW, Edmonton, AB T6L6V4For Sale

- C$279,9003 bd2 ba1.1k sqft1646 Jamha Rd NW, Edmonton, AB T6L6V7For Sale

- C$285,0003 bd3 ba1.4k sqft1638 Jamha Rd NW, Edmonton, AB T6L6V7For Sale
- C$--2 bd1 ba865 sqft1665 Jamha Rd NW #A-401, Edmonton, AB T6L0B2Off Market
- C$--2 bd1 ba862 sqft1665 Jamha Rd NW #A-420, Edmonton, AB T6L0B2Off Market
- C$--2 bd2 ba924 sqft1665 Jamha Rd NW #B-314, Edmonton, AB T6L0B2Off Market
Similar homes
- C$449,9004 bd2 ba1.7k sqft365 Kline Cres NW, Edmonton, AB T6L 6K8For Sale
 MLS ID #E4504428, Charlene A King, RE/MAX Edge Realty. RAE
 - C$480,0005 bd3 ba1.2k sqft4224 33a St NW, Edmonton, AB T6T 1E7For Sale
 MLS ID #E4504526, Haley Streu, MaxWell Polaris. RAE
 - C$499,9004 bd3 ba1.2k sqft916 Jordan Cres NW, Edmonton, AB T6L 6X5For Sale
 MLS ID #E4504038, . Tajinder Singh, MaxWell Polaris. RAE
 - C$449,9004 bd3 ba1.2k sqft907 Jordan Cres NW, Edmonton, AB T6L 6X5For Sale
 MLS ID #E4504076, Deep Sidhu, Royal Lepage Magna. RAE
 - C$494,9995 bd3 ba1.2k sqft1055 Jones Cres NW, Edmonton, AB T6L 6Y1For SaleMLS ID #E4503382, Eddy Selvadhas, Nationwide Realty Corp. RAE
- C$498,0005 bd3 ba1.3k sqft4210 37th Ave NW, Edmonton, AB T6L 7C3For SaleMLS ID #E4504783, Peter D Schalin, RE/MAX Elite. RAE
- C$469,0004 bd3 ba1.1k sqft1188 Joyce Rd NW, Edmonton, AB T6L 6V4For SaleMLS ID #E4494800, Daniel Duke, Royal Lepage Arteam Realty. RAE
- C$449,7005 bd2 ba1k sqft5111 40th Ave NW, Edmonton, AB T6L 1B3For SaleMLS ID #E4504813, Erick S Yip, RE/MAX Elite. RAE
- C$379,9004 bd3 ba1k sqft274 Kirkwood Ave NW, Edmonton, AB T6L 5A8For SaleMLS ID #E4504826, Nabil John, MaxWell Polaris. RAE
- C$499,9955 bd3 ba1.2k sqft631 Jenner Cv NW, Edmonton, AB T6L 6S1For SaleMLS ID #E4498083, Aman Tiwari, LPT Realty. RAE
- C$479,9004 bd3 ba1.1k sqft6008 37th Ave NW, Edmonton, AB T6L 1H2For SaleMLS ID #E4503649, Ishwarjot Sohi, Royal Lepage Arteam Realty. RAE
- C$469,9004 bd3 ba1.1k sqft507 Wiseman Ln NW, Edmonton, AB T6T 1N5For SaleMLS ID #E4504098, Eric S Beaverford, MaxWell Polaris. RAE
- C$429,9005 bd3 ba1.2k sqft6768 39th Ave NW, Edmonton, AB T6K 1T8For SaleMLS ID #E4504788, Chris Squires, Realty Unleashed Inc. RAE
- C$544,0004 bd4 ba1.7k sqft3764 30th St NW, Edmonton, AB T6T 1H6For SaleMLS ID #E4504893, Randy B Bayrack, Royal LePage Noralta Real Estate. RAE
- C$419,0002 bd2 ba942 sqft193 Kiniski Cres NW, Edmonton, AB T6L 5E2For SaleMLS ID #E4504551, Rick A Reinhardt, Century 21 Masters. RAE
- C$475,0004 bd3 ba1k sqft6230 36a Ave NW, Edmonton, AB T6L 1H9For SaleMLS ID #E4502719, Thomas G Harrington, Black Sheep Realty. RAE
- C$475,0005 bd2 ba1k sqft3727 45th St NW, Edmonton, AB T6L 3S6For SaleMLS ID #E4503315, Jeff J Lorenz, MaxWell Devonshire Realty. RAE
- C$499,0004 bd3 ba1.4k sqft1136 Kane Wynd NW, Edmonton, AB T6L 6T6For SaleMLS ID #E4495010, Kim H Goodwin, Royal LePage Prestige Realty. RAE
- C$549,0003 bd3 ba1.5k sqft1046 Jones Cres NW, Edmonton, AB T6L 6Y2For SaleMLS ID #E4502278, Leslie Yeung, The Good Real Estate Company. RAE
- C$434,9005 bd3 ba1.3k sqft4319 27th St NW, Edmonton, AB T6T 1G7For SaleMLS ID #E4503220, Peter D Schalin, RE/MAX Elite. RAE
