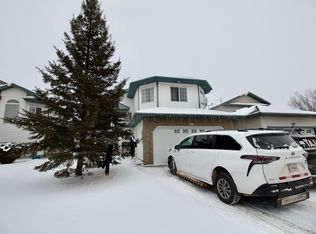
STEPS TO RAVINE, OPEN AND SPACIOUS FLOOR PLAN, PROFESSIONAL BASEMENT, SEPARATE BASEMENT ENTRY! Only 7 homes from ravine, quiet crescent location. Unusually open floor plan with high vaulted ceilings. 2,700 square feet of living space. Main floor has 2 spacious bedrooms plus large den. Professionally finished basement, with separate entry, huge family room and extra-large windows. 4 bedrooms plus den and 3 full baths. Garage can easily fit a full size pick-up truck. Hardwood flooring, new or newer appliances (induction stove), high efficient furnace/HWT, newer shingles. Mature trees and park like yard. Big deck. Close to 2 schools.
For sale
C$498,000
4210 37th Ave NW, Edmonton, AB T6L 7C3
4beds
1,380sqft
Single Family Residence
Built in 1999
4,467 Square Feet Lot
$-- Zestimate®
C$361/sqft
C$-- HOA
What's special
Unusually open floor planHigh vaulted ceilingsLarge denProfessionally finished basementSeparate basement entryHuge family roomExtra-large windows
- 15 hours |
- 10 |
- 2 |
Zillow last checked:
Listing updated:
Listed by:
Peter D Schalin,
RE/MAX Elite
Source: RAE,MLS®#: E4504783
Facts & features
Interior
Bedrooms & bathrooms
- Bedrooms: 4
- Bathrooms: 3
- Full bathrooms: 3
Primary bedroom
- Level: Upper
Family room
- Level: Lower
Heating
- Forced Air-1, Natural Gas
Appliances
- Included: Dishwasher-Built-In, Dryer, Refrigerator, Electric Stove, Washer
Features
- Vacuum System Attachments
- Flooring: Carpet, Ceramic Tile, Hardwood
- Windows: Window Coverings
- Basement: Full, Finished
- Fireplace features: Gas
Interior area
- Total structure area: 1,380
- Total interior livable area: 1,380 sqft
Property
Parking
- Total spaces: 2
- Parking features: Double Garage Attached, Garage Control, Garage Opener
- Attached garage spaces: 2
Features
- Levels: Bi-Level,2
- Fencing: Fenced
Lot
- Size: 4,467 Square Feet
- Features: Park/Reserve, Schools
- Residential vegetation: Fruit Trees/Shrubs
Construction
Type & style
- Home type: SingleFamily
- Property subtype: Single Family Residence
Materials
- Foundation: Concrete Perimeter
- Roof: Asphalt
Condition
- Year built: 1999
Community & HOA
Community
- Features: See Remarks
Location
- Region: Edmonton
Financial & listing details
- Price per square foot: C$361/sqft
- Date on market: 8/20/2026
- Ownership: Private
Price history
Price history is unavailable.
Public tax history
Tax history is unavailable.
Climate risks
Neighborhood: Burnewood
Nearby schools
GreatSchools rating
No schools nearby
We couldn't find any schools near this home.
- C$550,0004 bd4 ba1.9k sqft3811 44th St NW, Edmonton, AB T6L6Z5For Sale

- C$500,0004 bd4 ba1.9k sqft1225 Kane Wynd NW, Edmonton, AB T6L6X7For Sale

- C$498,0003 bd3 ba1.9k sqft4319 39th Ave NW, Edmonton, AB T6L7B6For Sale

- C$--3 bd2 ba1.7k sqft2206 Kaufman Way NW, Edmonton, AB T6L7E2Off Market
- C$499,0004 bd3 ba1.4k sqft1136 Kane Wynd NW, Edmonton, AB T6L6T6For Sale
- C$234,9003 bd2 ba1.2k sqft3530 42nd St NW, Edmonton, AB T6L5A1For Sale
- C$1,049,9007 bd7 ba4.1k sqft195 Kulawy Dr NW, Edmonton, AB T6L7E4For Sale
- C$449,9003 bd2 ba1.1k sqft3722 34a Ave NW, Edmonton, AB T6L4Z2For Sale
Similar homes
- C$480,0005 bd3 ba1.2k sqft4224 33a St NW, Edmonton, AB T6T 1E7For Sale
 MLS ID #E4504526, Haley Streu, MaxWell Polaris. RAE
 - C$499,9004 bd3 ba1.2k sqft916 Jordan Cres NW, Edmonton, AB T6L 6X5For Sale
 MLS ID #E4504038, . Tajinder Singh, MaxWell Polaris. RAE
 - C$550,0004 bd4 ba1.9k sqft3811 44th St NW, Edmonton, AB T6L 6Z5For SaleMLS ID #E4503940, John Rota, Exp Realty. RAE
- C$449,9004 bd2 ba1.7k sqft365 Kline Cres NW, Edmonton, AB T6L 6K8For Sale
 MLS ID #E4504428, Charlene A King, RE/MAX Edge Realty. RAE
 - C$499,0004 bd3 ba1.4k sqft1136 Kane Wynd NW, Edmonton, AB T6L 6T6For SaleMLS ID #E4495010, Kim H Goodwin, Royal LePage Prestige Realty. RAE
- C$449,9004 bd3 ba1.2k sqft907 Jordan Cres NW, Edmonton, AB T6L 6X5For SaleMLS ID #E4504076, Deep Sidhu, Royal Lepage Magna. RAE
- C$469,9004 bd3 ba1.1k sqft507 Wiseman Ln NW, Edmonton, AB T6T 1N5For SaleMLS ID #E4504098, Eric S Beaverford, MaxWell Polaris. RAE
- C$449,7005 bd2 ba1k sqft5111 40th Ave NW, Edmonton, AB T6L 1B3For SaleMLS ID #E4504813, Erick S Yip, RE/MAX Elite. RAE
- C$500,0004 bd4 ba1.9k sqft1225 Kane Wynd NW, Edmonton, AB T6L 6X7For SaleMLS ID #E4498210, Don Brown, Royal LePage Noralta Real Estate. RAE
- C$639,0005 bd3 ba1.7k sqft153 Kulawy Dr N, Edmonton, AB T6L 7E4For SaleMLS ID #E4504445, Pam Haymour, MaxWell Polaris. RAE
- C$475,0005 bd2 ba1k sqft3727 45th St NW, Edmonton, AB T6L 3S6For SaleMLS ID #E4503315, Jeff J Lorenz, MaxWell Devonshire Realty. RAE
- C$498,0003 bd3 ba1.9k sqft4319 39th Ave NW, Edmonton, AB T6L 7B6For SaleMLS ID #E4501973, Chun Yuan, Initia Property Management. RAE
- C$578,9006 bd4 ba1.9k sqft3640 31st St NW, Edmonton, AB T6T 1J8For SaleMLS ID #E4504525, Sarah J Leib, REMAX River City. RAE
- C$499,9994 bd4 ba1.3k sqft3236 27th Ave NW, Edmonton, AB T6T 1P8For SaleMLS ID #E4501112, Jennilyn de Leon, Exp Realty. RAE
- C$485,0003 bd4 ba1.8k sqft3303 42a Ave NW, Edmonton, AB T6T 1E6For SaleMLS ID #E4503866, Norm Cholak, REMAX River City. RAE
- C$379,9004 bd3 ba1k sqft274 Kirkwood Ave NW, Edmonton, AB T6L 5A8For SaleMLS ID #E4504826, Nabil John, MaxWell Polaris. RAE
- C$469,8004 bd3 ba1.3k sqft4051 33rd St NW, Edmonton, AB T6T 1P2For SaleMLS ID #E4500165, Mani Bagga, Royal Lepage Magna. RAE
- C$483,0004 bd2 ba1.1k sqft4209 25th Ave NW, Edmonton, AB T6L 6B4For SaleMLS ID #E4503485, Sunguo Wang, Homes & Gardens Real Estate Limited. RAE
- C$450,0004 bd3 ba1k sqft4521 29th Ave NW, Edmonton, AB T6L 4W6For SaleMLS ID #E4502849, Paul D Gravelle, MaxWell Progressive. RAE
- C$389,9005 bd3 ba1.1k sqft3511 28th Ave NW, Edmonton, AB T6L 3Y5For SaleMLS ID #E4504357, Tamana Jabbar, The Foundry Real Estate Company Ltd. RAE
