Welcome to this immaculately kept 1728.7 sq ft two-storey home in Kiniski Gardens! Gorgeous curb appeal and composite front steps lead to a vaulted entrance, where the bright living and dining rooms showcase large windows and hardwood flooring. The spacious eat-in kitchen offers abundant cabinetry and counter space, plus a built-in buffet. A gorgeous addition creates the heart of the home—a warm family room featuring a mantled gas fireplace and built-in cabinets for lots of storage. A convenient 3-pc bath completes the main level. Upstairs offers three bedrooms and a 4-pc main bath. The finished basement includes a recreation room, 4th bedroom and flexible space for an office. Upgrades include windows (2017), shingles (2013 home/2016 garage), hot water tank (2013), back deck (2020), and new carpet on stairs & upstairs flooring (2025). The large, fully fenced yard features a deck, 23x19 double detached garage and RV parking, all backing onto the greenspace! This is truly the perfect family home!
For sale
C$449,900
365 Kline Cres NW, Edmonton, AB T6L 6K8
4beds
1,728sqft
Single Family Residence
Built in 1990
5,359 Square Feet Lot
$-- Zestimate®
C$260/sqft
C$-- HOA
What's special
Gorgeous curb appealComposite front stepsVaulted entranceLarge windowsHardwood flooringSpacious eat-in kitchenBuilt-in buffet
- 2 days |
- 53 |
- 6 |
Zillow last checked:
Listing updated:
Listed by:
Charlene A King,
RE/MAX Edge Realty
Source: RAE,MLS®#: E4504428
Facts & features
Interior
Bedrooms & bathrooms
- Bedrooms: 4
- Bathrooms: 2
- Full bathrooms: 2
Primary bedroom
- Level: Upper
Family room
- Level: Main
- Area: 225.75
- Dimensions: 17.5 x 12.9
Heating
- Forced Air-1, Natural Gas
Cooling
- Fan-Ceiling
Appliances
- Included: Dishwasher-Built-In, Dryer, Exhaust Fan, Refrigerator, Electric Stove, Washer
Features
- Flooring: Carpet, Ceramic Tile, Hardwood
- Windows: Window Coverings
- Basement: Full, Finished
- Fireplace features: Gas
Interior area
- Total structure area: 1,728
- Total interior livable area: 1,728 sqft
Property
Parking
- Total spaces: 2
- Parking features: Double Garage Detached, Garage Control, Garage Opener
- Garage spaces: 2
Features
- Levels: 2 Storey,3
- Patio & porch: Deck
- Exterior features: Landscaped, Playground Nearby
- Fencing: Fenced
Lot
- Size: 5,359 Square Feet
- Features: Flat Site, Near Golf Course, Landscaped, Playground Nearby, Near Public Transit, Schools, Shopping Nearby, Golf Nearby, Public Transportation
Construction
Type & style
- Home type: SingleFamily
- Property subtype: Single Family Residence
Materials
- Foundation: Concrete Perimeter
- Roof: Asphalt
Condition
- Year built: 1990
Community & HOA
Community
- Features: Deck
Location
- Region: Edmonton
Financial & listing details
- Price per square foot: C$260/sqft
- Date on market: 8/19/2026
- Ownership: Private
Price history
Price history is unavailable.
Public tax history
Tax history is unavailable.
Climate risks
Neighborhood: Burnewood
Nearby schools
GreatSchools rating
No schools nearby
We couldn't find any schools near this home.
- C$--3 bd2 ba1k sqft213 Kirkwood Ave NW #1A, Edmonton, AB T6L6K7Off Market
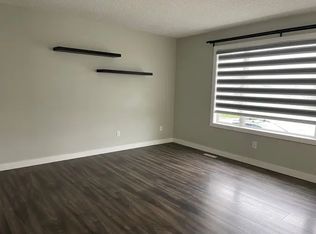
- C$380,0004 bd2 ba1k sqft325 Kline Cres NW, Edmonton, AB T6L6K8For Sale

- C$538,9994 bd4 ba1.9k sqft4424 33rd St NW, Edmonton, AB T6T1E9For Sale

- C$379,9004 bd3 ba1k sqft274 Kirkwood Ave NW, Edmonton, AB T6L5A8For Sale
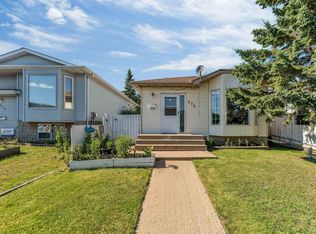
- C$529,9005 bd4 ba1.5k sqft408 Jennings Bay NW, Edmonton, AB T6L6R8For Sale
- C$265,0003 bd2 ba723 sqft4305 35th St NW, Edmonton, AB T6L5J6For Sale
- C$--5 bd3 ba1.2k sqft5 Jefferson Rd NW, Edmonton, AB T6L6M1Off Market
- C$--3 bd2 ba1k sqft4330 37th St NW, Edmonton, AB T6L4J7Off Market
Similar homes
- C$480,0005 bd3 ba1.2k sqft4224 33a St NW, Edmonton, AB T6T 1E7For Sale
 MLS ID #E4504526, Haley Streu, MaxWell Polaris. RAE
 - C$449,9004 bd3 ba1.2k sqft907 Jordan Cres NW, Edmonton, AB T6L 6X5For Sale
 MLS ID #E4504076, Deep Sidhu, Royal Lepage Magna. RAE
 - C$379,9004 bd3 ba1k sqft274 Kirkwood Ave NW, Edmonton, AB T6L 5A8For SaleMLS ID #E4504826, Nabil John, MaxWell Polaris. RAE
- C$449,7005 bd2 ba1k sqft5111 40th Ave NW, Edmonton, AB T6L 1B3For Sale
 MLS ID #E4504813, Erick S Yip, RE/MAX Elite. RAE
 - C$419,0002 bd2 ba942 sqft193 Kiniski Cres NW, Edmonton, AB T6L 5E2For SaleMLS ID #E4504551, Rick A Reinhardt, Century 21 Masters. RAE
- C$498,0004 bd3 ba1.3k sqft4210 37th Ave NW, Edmonton, AB T6L 7C3For SaleMLS ID #E4504783, Peter D Schalin, RE/MAX Elite. RAE
- C$449,0003 bd3 ba1.3k sqft3755 20th St NW, Edmonton, AB T6T 1R8For SaleMLS ID #E4504274, Pankaj Dua, MaxWell Polaris. RAE
- C$380,0004 bd2 ba1k sqft325 Kline Cres NW, Edmonton, AB T6L 6K8For SaleMLS ID #E4500106, Matthews Quitiviz, 2% Realty Pro. RAE
- C$434,9005 bd3 ba1.3k sqft4319 27th St NW, Edmonton, AB T6T 1G7For SaleMLS ID #E4503220, Peter D Schalin, RE/MAX Elite. RAE
- C$485,0003 bd4 ba1.8k sqft3303 42a Ave NW, Edmonton, AB T6T 1E6For SaleMLS ID #E4503866, Norm Cholak, REMAX River City. RAE
- C$499,9004 bd3 ba1.2k sqft916 Jordan Cres NW, Edmonton, AB T6L 6X5For SaleMLS ID #E4504038, . Tajinder Singh, MaxWell Polaris. RAE
- C$544,0004 bd4 ba1.7k sqft3764 30th St NW, Edmonton, AB T6T 1H6For SaleMLS ID #E4504893, Randy B Bayrack, Royal LePage Noralta Real Estate. RAE
- C$469,9004 bd3 ba1.1k sqft507 Wiseman Ln NW, Edmonton, AB T6T 1N5For SaleMLS ID #E4504098, Eric S Beaverford, MaxWell Polaris. RAE
- C$494,9995 bd3 ba1.2k sqft1055 Jones Cres NW, Edmonton, AB T6L 6Y1For SaleMLS ID #E4503382, Eddy Selvadhas, Nationwide Realty Corp. RAE
- C$449,9003 bd3 ba1.1k sqft3779 18th St NW, Edmonton, AB T6T 1S5For SaleMLS ID #E4504744, Keith A Faria, REMAX River City. RAE
- C$469,0004 bd3 ba1.1k sqft1188 Joyce Rd NW, Edmonton, AB T6L 6V4For SaleMLS ID #E4494800, Daniel Duke, Royal Lepage Arteam Realty. RAE
- C$449,9004 bd2 ba1.2k sqft3907 33rd St NW, Edmonton, AB T6T 1J7For SaleMLS ID #E4495358, Derek Keet, One Percent Realty. RAE
- C$538,9994 bd4 ba1.9k sqft4424 33rd St NW, Edmonton, AB T6T 1E9For SaleMLS ID #E4494931, Ran Sandhu, RE/MAX Excellence. RAE
- C$550,0004 bd4 ba1.9k sqft3811 44th St NW, Edmonton, AB T6L 6Z5For SaleMLS ID #E4503940, John Rota, Exp Realty. RAE
- C$469,8004 bd3 ba1.3k sqft4051 33rd St NW, Edmonton, AB T6T 1P2For SaleMLS ID #E4500165, Mani Bagga, Royal Lepage Magna. RAE
