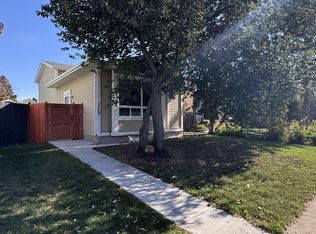
RENOVATORS, INVESTORS AND VISIONARIES—THIS IS THE OPPORTUNITY YOU HAVE BEEN WAITING FOR! After 25 years this home owner is ready for the next family dream to begin! Offering three bedrooms, two bathrooms, over 1,370 sq.ft. and a full basement, this 1981-built four-level split is ready for a complete modern transformation. Why settle for a condo with monthly fees when you can own a detached home with your own land, privacy and a great yard? Set on a large pie-shaped lot in the established community of Kiniski Gardens, the property offers back-lane access and loads of parking—a rare combination on a cul-de-sac street. There is room to renovate, build equity and explore the potential for a new garage or garage suite, subject to zoning, permits and municipal approval. Detached-home opportunities with this combination of space, land and future potential are increasingly difficult to find. Bring your tools, creative vision and some sweat equity—this one is priced to leave room for the transformation!
For sale
C$265,000
4305 35th St NW, Edmonton, AB T6L 5J6
3beds
723sqft
Single Family Residence
Built in 1981
4,630 Square Feet Lot
$-- Zestimate®
C$366/sqft
C$-- HOA
What's special
Three bedroomsTwo bathroomsFull basementGreat yardLarge pie-shaped lotBack-lane accessLoads of parking
- 57 days
- 128
- 14
Zillow last checked:
Listing updated:
Listed by:
Chris L Miller,
Stone and Sling Realty Group
Source: RAE,MLS®#: E4503469
Facts & features
Interior
Bedrooms & bathrooms
- Bedrooms: 3
- Bathrooms: 2
- Full bathrooms: 1
- 1/2 bathrooms: 1
Primary bedroom
- Level: Upper
Family room
- Level: Basement
Heating
- Forced Air-1, Natural Gas
Appliances
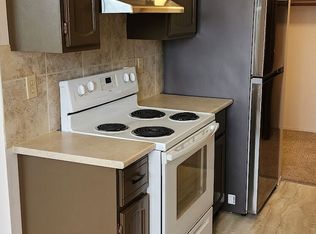
- Included: Dishwasher-Built-In, Dryer, Freezer, Exhaust Fan, Refrigerator, Electric Stove, Washer, See Remarks
Features
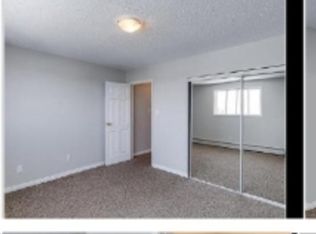
- Flooring: Wall to Wall Carpet
- Basement: Full, Finished
Interior area
- Total structure area: 723
- Total interior livable area: 723.23 sqft
Video & virtual tour
Property
Parking
- Total spaces: 2
- Parking features: 2 Outdoor Stalls, Parking Pad
Features
- Levels: 4 Level Split,4
- Exterior features: Playground Nearby
- Fencing: Fenced
Lot
- Size: 4,630 Square Feet
- Features: Cul-De-Sac, Level, Playground Nearby, Near Public Transit, Schools, Shopping Nearby, See Remarks, Public Transportation
- Topography: Level
Details
- Additional structures: Storage Shed
- Other equipment: Satellite Dish
Construction
Type & style
- Home type: SingleFamily
- Property subtype: Single Family Residence
Materials
- Foundation: Concrete Perimeter
- Roof: Asphalt
Condition
- Year built: 1981
Community & HOA
Community
- Features: See Remarks
Location
- Region: Edmonton
Financial & listing details
- Price per square foot: C$366/sqft
- Date on market: 8/13/2026
- Ownership: Private
Price history
Price history is unavailable.
Public tax history
Tax history is unavailable.
Climate risks
Neighborhood: Burnewood
Nearby schools
GreatSchools rating
No schools nearby
We couldn't find any schools near this home.

Similar homes
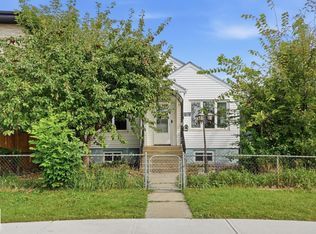
- C$280,0002 bd2 ba780 sqft11109 38th St NW, Edmonton, AB T5W 2E9For Sale
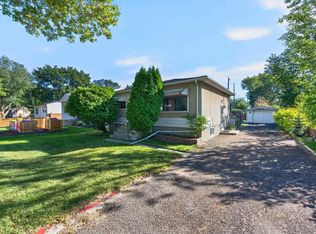 MLS ID #E4509200, Sonia Tarabay, RE/MAX Elite. RAE
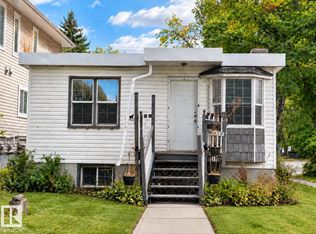
 - C$248,0003 bd2 ba830 sqft10917 96th St NW, Edmonton, AB T5H 2K4For Sale
 MLS ID #E4508314, Eddy Chang, Royal LePage Noralta Real Estate. RAE
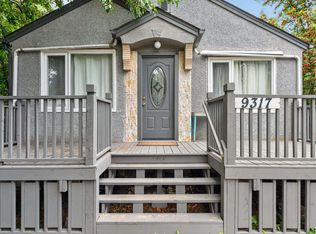
 - C$249,9004 bd2 ba696 sqft11901 63rd St NW, Edmonton, AB T5W 4G2For Sale
 MLS ID #E4509902, Joshy Madassery, Kairali Realty Inc.. RAE
 - C$249,9004 bd2 ba730 sqft9317 112th Ave NW, Edmonton, AB T5G 0G5For Sale
 MLS ID #E4507563, Francis Fan, MaxWell Polaris. RAE
