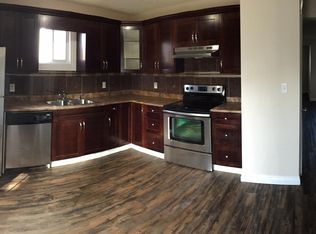
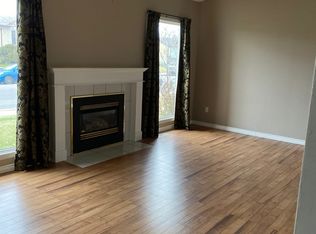
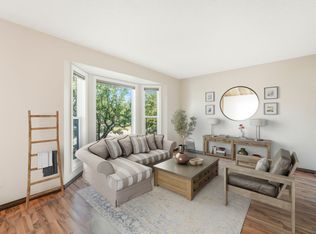
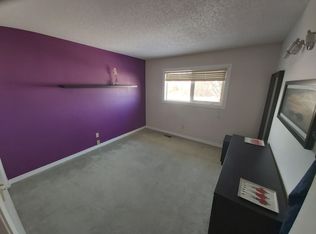
Beautifully maintained home in Kiniski Gardens. Pride of ownership very evident with this charming home in a quiet, desirable location. Main level features hardwood flooring in the living room and dining area. Leading to the kitchen that has recently been completely renovated with new cabinetry and stainless appliances. Upstairs you will find 2 bedrooms including a nice size primary and a 4 piece main bath that has also been updated. The lower level features a cozy family room with gas fireplace, roll shutters on the windows and is a great spot for entertaining. The basement is also fully finished with a large home office, workout room and mechinical room with laundry. Back outside you will find ultra low maintenance with this very well kept yard with artificial turf, composite decking and concrete walkways. The oversize, double detached garage is also heated and has a seperate 220V panel for anyone wanting a home shop. Home must be seen to be appreciated. Shingles 2024, Appliances 2025, AC 2023.
For sale
C$419,000
193 Kiniski Cres NW, Edmonton, AB T6L 5E2
2beds
942sqft
Single Family Residence
Built in 1987
3,316 Square Feet Lot
$-- Zestimate®
C$444/sqft
C$-- HOA
What's special
- 1 day |
- 7 |
- 0 |
Zillow last checked:
Listing updated:
Listed by:
Rick A Reinhardt,
Century 21 Masters,
Megan Parker,
Century 21 Masters
Source: RAE,MLS®#: E4504551
Facts & features
Interior
Bedrooms & bathrooms
- Bedrooms: 2
- Bathrooms: 2
- Full bathrooms: 2
Primary bedroom
- Level: Upper
Family room
- Level: Lower
- Area: 321.9
- Dimensions: 18.5 x 17.4
Heating
- Forced Air-1, Natural Gas
Cooling
- Air Conditioner
Appliances
- Included: Dishwasher-Built-In, Dryer, Microwave Hood Fan, Refrigerator, Electric Stove, Washer
Features
- No Animal Home, No Smoking Home, Vacuum System Attachments, Vacuum Systems
- Flooring: Carpet, Ceramic Tile, Hardwood
- Windows: Window Coverings, Vinyl Windows
- Basement: Full, Finished
- Fireplace features: Gas
Interior area
- Total structure area: 942
- Total interior livable area: 942.93 sqft
Video & virtual tour
Property
Parking
- Total spaces: 4
- Parking features: Double Garage Detached, Garage Control, Garage Opener
- Garage spaces: 2
Features
- Levels: 4 Level Split,4
- Patio & porch: Deck
- Exterior features: Low Maintenance Landscape
- Fencing: Fenced
Lot
- Size: 3,316 Square Feet
- Features: Flat Site, Low Maintenance Landscape, Near Public Transit, Schools, Shopping Nearby, Public Transportation
Construction
Type & style
- Home type: SingleFamily
- Property subtype: Single Family Residence
Materials
- Foundation: Concrete Perimeter
- Roof: Asphalt
Condition
- Year built: 1987
Community & HOA
Community
- Features: Deck, No Animal Home, No Smoking Home
- Security: Smoke Detector(s), Detectors Smoke
Location
- Region: Edmonton
Financial & listing details
- Price per square foot: C$444/sqft
- Date on market: 8/19/2026
- Ownership: Private
Price history
Price history is unavailable.
Public tax history
Tax history is unavailable.
Climate risks
Neighborhood: Burnewood
Nearby schools
GreatSchools rating
No schools nearby
We couldn't find any schools near this home.
- C$--3 bd2 ba-- sqft308 Kirkpatrick Cres NW #308, Edmonton, AB T6L5E1Off Market
- C$--2 bd2 ba-- sqft4350 38th St NW #1A, Edmonton, AB T6L4K4Off Market
- C$--3 bd2 ba-- sqft733 Johns Rd NW, Edmonton, AB T6L6P3Off Market
- C$--3 bd2 ba980 sqft163 Kiniski Cres NW, Edmonton, AB T6L5E2Off Market
- C$368,6004 bd2 ba1.1k sqft4337 38th St NW, Edmonton, AB T6L5A6For Sale
- C$--5 bd3 ba1.2k sqft5 Jefferson Rd NW, Edmonton, AB T6L6M1Off Market
- C$--3 bd2 ba1k sqft4330 37th St NW, Edmonton, AB T6L4J7Off Market
- C$359,9003 bd2 ba1.1k sqft423 Kirkpatrick Cres NW, Edmonton, AB T6L5C9For Sale
Similar homes
- C$379,9004 bd3 ba1k sqft274 Kirkwood Ave NW, Edmonton, AB T6L 5A8For Sale
 MLS ID #E4504826, Nabil John, MaxWell Polaris. RAE
 - C$449,7005 bd2 ba1k sqft5111 40th Ave NW, Edmonton, AB T6L 1B3For Sale
 MLS ID #E4504813, Erick S Yip, RE/MAX Elite. RAE
 - C$409,0003 bd2 ba943 sqft371 Kirkpatrick Cres NW, Edmonton, AB T6L 5C9For Sale
 MLS ID #E4502163, Nancy Stratton, Royal LePage Noralta Real Estate. RAE
 - C$449,9004 bd3 ba1.2k sqft907 Jordan Cres NW, Edmonton, AB T6L 6X5For Sale
 MLS ID #E4504076, Deep Sidhu, Royal Lepage Magna. RAE
 - C$480,0005 bd3 ba1.2k sqft4224 33a St NW, Edmonton, AB T6T 1E7For SaleMLS ID #E4504526, Haley Streu, MaxWell Polaris. RAE
- C$449,0003 bd3 ba1.3k sqft3755 20th St NW, Edmonton, AB T6T 1R8For SaleMLS ID #E4504274, Pankaj Dua, MaxWell Polaris. RAE
- C$449,9003 bd3 ba1.1k sqft3779 18th St NW, Edmonton, AB T6T 1S5For SaleMLS ID #E4504744, Keith A Faria, REMAX River City. RAE
- C$389,9004 bd2 ba890 sqft4624 36th Ave NW, Edmonton, AB T6L 3S3For SaleMLS ID #E4504071, Joch A Hess, RE/MAX Elite. RAE
- C$400,0004 bd2 ba1k sqft27 Kiniski Cres NW, Edmonton, AB T6L 5E3For SaleMLS ID #E4496945, Aimee Boxall, Exp Realty. RAE
- C$434,9005 bd3 ba1.3k sqft4319 27th St NW, Edmonton, AB T6T 1G7For SaleMLS ID #E4503220, Peter D Schalin, RE/MAX Elite. RAE
- C$498,0004 bd3 ba1.3k sqft4210 37th Ave NW, Edmonton, AB T6L 7C3For SaleMLS ID #E4504783, Peter D Schalin, RE/MAX Elite. RAE
- C$499,9004 bd3 ba1.2k sqft916 Jordan Cres NW, Edmonton, AB T6L 6X5For SaleMLS ID #E4504038, . Tajinder Singh, MaxWell Polaris. RAE
- C$359,9003 bd2 ba1.1k sqft423 Kirkpatrick Cres NW, Edmonton, AB T6L 5C9For SaleMLS ID #E4500529, Ralph D Henze, NOW Real Estate Group. RAE
- C$429,9004 bd2 ba1k sqft3706 41st Ave NW, Edmonton, AB T6L 5M2For SaleMLS ID #E4499922, Dave J Ryan, RE/MAX Real Estate. RAE
- C$368,6004 bd2 ba1.1k sqft4337 38th St NW, Edmonton, AB T6L 5A6For SaleMLS ID #E4499171, Arshdeep S Badesha, NOW Real Estate Group. RAE
- C$374,9003 bd2 ba916 sqft6 Kiniski Cres NW, Edmonton, AB T6L 5A9For SaleMLS ID #E4501221, Devin B Gray, Exp Realty. RAE
- C$425,0004 bd2 ba1k sqft5144 37th Ave NW, Edmonton, AB T6L 1C8For SaleMLS ID #E4501022, Michelle A Plach, HonestDoor Inc. RAE
- C$380,0004 bd2 ba1k sqft325 Kline Cres NW, Edmonton, AB T6L 6K8For SaleMLS ID #E4500106, Matthews Quitiviz, 2% Realty Pro. RAE
- C$419,9003 bd2 ba1k sqft2916 31st St NW, Edmonton, AB T6T 1T9For SaleMLS ID #E4503783, Twyla D Lalonde, NOW Real Estate Group. RAE
- C$469,9004 bd3 ba1.1k sqft507 Wiseman Ln NW, Edmonton, AB T6T 1N5For SaleMLS ID #E4504098, Eric S Beaverford, MaxWell Polaris. RAE
