Over $30,000 worth of upgrades! This home is completely move in ready! New roof, eavestroughs & deck completed in 2025, stylish flooring installed in 2024, kitchen cupboards & countertops updated in 2022, newer windows & patio door (approx. 4 years old), plus a new fence in 2019. Fantastic opportunity to own this upgraded 4-level split in a quiet, family-friendly community! Offering 3 bedrooms, a den & 2 bathrooms, this home features a warm, functional layout with plenty of room for growing families, entertaining guests or relaxing. Bright living spaces flow into the spacious kitchen, while the lower levels provide a family room ideal for movie nights, hobbies or recreation. Step outside to enjoy the fully fenced yard, raised garden bed, parking pad & new deck. Located just a 3-minute walk to two elementary schools, parks with easy access to transit, the 17th Street shopping district, Whitemud Drive & The Henday. Complete with air conditioning, this home delivers value, comfort & convenience!
For sale
C$374,900
6 Kiniski Cres NW, Edmonton, AB T6L 5A9
3beds
916sqft
Single Family Residence
Built in 1981
-- sqft lot
$-- Zestimate®
C$409/sqft
C$-- HOA
What's special
Warm functional layoutBright living spacesSpacious kitchenAir conditioningNew roofNew deckNew fence
- 31 days
- 17
- 1
Zillow last checked:
Listing updated:
Listed by:
Devin B Gray,
Exp Realty,
James J Knull,
Exp Realty
Source: RAE,MLS®#: E4501221
Facts & features
Interior
Bedrooms & bathrooms
- Bedrooms: 3
- Bathrooms: 2
- Full bathrooms: 2
Primary bedroom
- Level: Above Grade
Family room
- Level: Basement
- Area: 284.76
- Dimensions: 22.6 x 12.6
Heating
- Forced Air-1, Natural Gas
Cooling
- Air Conditioner
Appliances
- Included: Dryer, Refrigerator, Electric Stove, Washer
Features
- No Animal Home
- Flooring: Linoleum, Vinyl Plank
- Windows: Window Coverings
- Basement: Partial, Finished
Interior area
- Total structure area: 916
- Total interior livable area: 916.02 sqft
Property
Parking
- Parking features: Parking Pad, Rear Drive Access
- Has uncovered spaces: Yes
Features
- Levels: 4 Level Split,4
- Patio & porch: Deck
- Exterior features: Landscaped, Playground Nearby
- Fencing: Fenced
Lot
- Features: Landscaped, Playground Nearby, Near Public Transit, Schools, Shopping Nearby, Wooded, See Remarks, Public Transportation, Treed Lot
Details
- Additional structures: Storage Shed
- Other equipment: TV Wall Mount
Construction
Type & style
- Home type: SingleFamily
- Property subtype: Single Family Residence
Materials
- Foundation: Concrete Perimeter
- Roof: Asphalt
Condition
- Year built: 1981
Community & HOA
Community
- Features: Deck, No Animal Home
- Security: Security System
Location
- Region: Edmonton
Financial & listing details
- Price per square foot: C$409/sqft
- Date on market: 7/29/2026
- Ownership: Private
Price history
Price history is unavailable.
Public tax history
Tax history is unavailable.
Climate risks
Neighborhood: Burnewood
Nearby schools
GreatSchools rating
No schools nearby
We couldn't find any schools near this home.


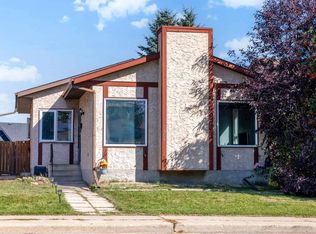
Similar homes
- C$375,0003 bd3 ba1.3k sqft545 Watt Blvd SW, Edmonton, AB T6X 0V9For Sale
 MLS ID #E4505618, Cecilia Keomanivong, Real Broker. RAE
 - C$419,9003 bd2 ba1k sqft2916 31st St NW, Edmonton, AB T6T 1T9For Sale
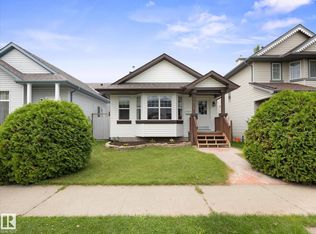 MLS ID #E4503783, Twyla D Lalonde, NOW Real Estate Group. RAE
 - C$420,0004 bd2 ba1k sqft5303 21st Ave NW, Edmonton, AB T6L 5G5For Sale
 MLS ID #E4500057, Ralph San Juan, LPT Realty. RAE
 - C$379,9005 bd3 ba865 sqft4617 35th Ave NW, Edmonton, AB T6L 3P8For Sale
 MLS ID #E4500841, Eddie J Castillo, Exp Realty. RAE
