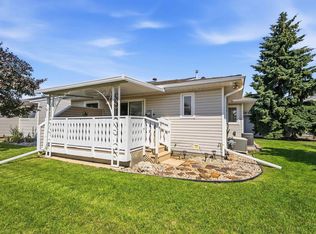
2 BEDROOM LEGAL SUITE!! HUGE PIE SHAPED LOT!! Welcome to this 5 bedroom, 2.5 bathroom home in Minchau. Mostly renovated 5 years ago including 2 new kitchens, new appliances, new windows, new flooring upstairs, new paint, newer fencing, roof approx 10 yrs old, tankless water heater, and a HUGE 12 x 16 INSULATED WORKSHOP WITH POWER !! AND A NEW HUGE CONCRETE DRIVEWAY - large enough for 3 cars!! Unbelievable value and huge opportunity for an investor or first time home buyer or someone looking to live with extended family. THIS ONE WILL NOT LAST
For sale
C$389,900
4617 35th Ave NW, Edmonton, AB T6L 3P8
5beds
865sqft
Duplex, Half Duplex
Built in 1980
-- sqft lot
$-- Zestimate®
C$450/sqft
C$-- HOA
What's special
Huge pie shaped lotNew appliancesNew windowsNew flooring upstairsNew paintNewer fencingTankless water heater
- 8 hours |
- 8 |
- 0 |
Zillow last checked:
Listing updated:
Listed by:
Eddie J Castillo,
Exp Realty
Source: RAE,MLS®#: E4500841
Facts & features
Interior
Bedrooms & bathrooms
- Bedrooms: 5
- Bathrooms: 3
- Full bathrooms: 2
- 1/2 bathrooms: 1
Primary bedroom
- Level: Upper
Heating
- Forced Air-1, Natural Gas
Appliances
- Included: Dishwasher-Built-In, Portable Dishwasher, Exhaust Fan, Microwave Hood Fan, Oven-Built-In, Electric Cooktop, Electric Stove, Second Dryer, Second Refrigerator, Second Washer
Features
- No Smoking Home, Workshop
- Flooring: Ceramic Tile, Laminate Flooring
- Basement: Full, Finished
Interior area
- Total structure area: 865
- Total interior livable area: 865.53 sqft
Video & virtual tour
Property
Parking
- Parking features: Front Drive Access, Parking Pad, RV Access/Parking, See Remarks, Parking-Extra
- Has uncovered spaces: Yes
Features
- Levels: Bi-Level,2
- Exterior features: Playground Nearby, Private Setting
- Pool features: Community, Public Swimming Pool
- Fencing: Fenced
Lot
- Size: 4,527 Square Feet
- Features: Cul-De-Sac, Flat Site, Near Golf Course, Playground Nearby, Private, Near Public Transit, Schools, Shopping Nearby, Golf Nearby, Public Transportation
Details
- Additional structures: Storage Shed
Construction
Type & style
- Home type: MultiFamily
- Property subtype: Duplex, Half Duplex
- Attached to another structure: Yes
Materials
- Foundation: Concrete Perimeter
- Roof: Asphalt
Condition
- Year built: 1980
Community & HOA
Community
- Features: No Smoking Home, Workshop
Location
- Region: Edmonton
Financial & listing details
- Price per square foot: C$450/sqft
- Date on market: 7/27/2026
- Ownership: Private
Eddie J Castillo
Eddie J Castillo
By pressing Contact Agent, you agree that the real estate professional identified above may call/text you about your search, which may involve use of automated means and pre-recorded/artificial voices. You don't need to consent as a condition of buying any property, goods, or services. Message/data rates may apply. You also agree to our Terms of Use. Zillow does not endorse any real estate professionals. We may share information about your recent and future site activity with your agent to help them understand what you're looking for in a home.
Price history
Price history is unavailable.
Public tax history
Tax history is unavailable.
Climate risks
Neighborhood: Ridgewood
Nearby schools
GreatSchools rating
No schools nearby
We couldn't find any schools near this home.
- C$--2 bd1 ba-- sqft4604 35th Ave NW, Edmonton, AB T6L3P9Off Market
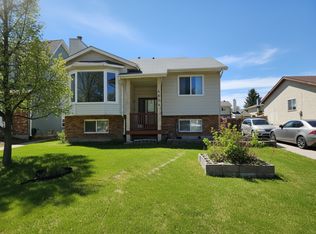
- C$379,9003 bd2 ba1.1k sqft4718 35th Ave NW, Edmonton, AB T6L3P9For Sale
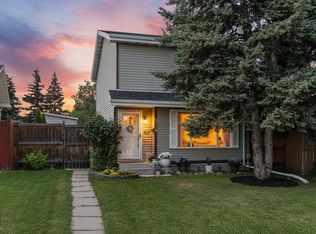
- C$374,9004 bd2 ba949 sqft3531 46th St NW, Edmonton, AB T6L5C6For Sale
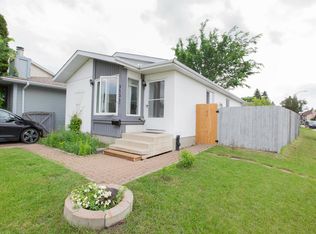
- C$299,0003 bd1 ba926 sqft4536 35a Ave NW, Edmonton, AB T6L4T1For Sale

- C$369,0004 bd2 ba926 sqft4603 36th Ave NW, Edmonton, AB T6L3S2For Sale
- C$1,3952 bd1 ba975 sqft4503 36th Ave NW #4511, Edmonton, AB T6L3R9For Rent
- C$--2 bd1 ba975 sqft4503 36th Ave NW #532632, Edmonton, AB T6L3R9Off Market
- C$--1 bd1 ba-- sqft4503 36th Ave NW #532631, Edmonton, AB T6L3R9Off Market
Similar homes
- C$369,0004 bd2 ba926 sqft4603 36th Ave NW, Edmonton, AB T6L 3S2For Sale
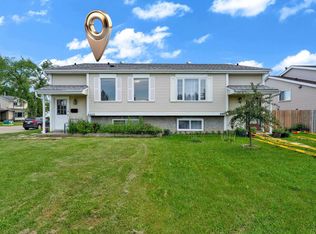 MLS ID #E4498423, Karnal Singh, MaxWell Polaris. RAE
 - C$349,9903 bd3 ba1.1k sqftPrima Villas II, Edmonton, AB T6L 4Y7For Sale
 MLS ID #E4499877, Petra Meyn, Royal LePage Prestige Realty. RAE
 - C$409,7004 bd3 ba893 sqft3312 44a St NW, Edmonton, AB T6L 4W9For Sale
 MLS ID #E4499319, Gaurav Sharma, Royal LePage Noralta Real Estate. RAE
 - C$379,9003 bd2 ba1.1k sqft4718 35th Ave NW, Edmonton, AB T6L 3P9For SaleMLS ID #E4499594, Samantha A Lien, Sterling Real Estate. RAE
- C$399,9003 bd2 ba1.1k sqft423 Kirkpatrick Cres NW, Edmonton, AB T6L 5C9For SaleMLS ID #E4500529, Ralph D Henze, NOW Real Estate Group. RAE
- C$424,9004 bd3 ba1.2k sqft6708 31st Ave NW, Edmonton, AB T6K 1M3For SaleMLS ID #E4500831, Kara Moskalski, MaxWell Progressive. RAE
- C$374,9004 bd2 ba949 sqft3531 46th St NW, Edmonton, AB T6L 5C6For SaleMLS ID #E4496805, Jody A Lambertus, Century 21 Masters. RAE
- C$420,0004 bd2 ba1k sqft5303 21st Ave NW, Edmonton, AB T6L 5G5For SaleMLS ID #E4500057, Ralph San Juan, LPT Realty. RAE
- C$349,9003 bd2 ba895 sqft4507 35th Ave NW, Edmonton, AB T6L 3P8For SaleMLS ID #E4481632, Sandra D Milligan, Milligan Realty Ltd. RAE
- C$329,9002 bd2 ba1.1k sqftSienna Ridge Estates, Edmonton, AB T6L 7E7For SaleMLS ID #E4500834, Curtis J Leibel, MaxWell Devonshire Realty. RAE
- C$385,0006 bd3 ba1.1k sqft5306 18a Ave NW, Edmonton, AB T6L 1J8For SaleMLS ID #E4499480, Phyllis M Nichyporuk, REMAX River City. RAE
- C$355,0004 bd2 ba1.1k sqft2914 48th St NW, Edmonton, AB T6L 4R1For SaleMLS ID #E4499232, Jessie Stead, Royal LePage Noralta Real Estate. RAE
- C$459,9004 bd3 ba1.1k sqft4212 32nd Ave NW, Edmonton, AB T6L 4H6For SaleMLS ID #E4499977, Kyle Duff, Realty Focus. RAE
- C$399,9003 bd2 ba864 sqft3135 49a St NW, Edmonton, AB T6L 4R6For SaleMLS ID #E4497641, Dwight Streu, MaxWell Polaris. RAE
- C$364,9004 bd2 ba1.1k sqft4912 34a Ave NW, Edmonton, AB T6L 4B6For SaleMLS ID #E4490908, Lakhwinder Brar, Sterling Real Estate. RAE
- C$424,9006 bd2 ba1.2k sqft4628 37th Ave NW, Edmonton, AB T6L 3V1For SaleMLS ID #E4496947, Vincenzo C Fiacco, RE/MAX Excellence. RAE
- C$349,9994 bd3 ba1.1k sqft5106 19th Ave NW, Edmonton, AB T6L 1T6For SaleMLS ID #E4493599, Eve R Staple, Sterling Real Estate. RAE
- C$400,0004 bd2 ba1k sqft27 Kiniski Cres NW, Edmonton, AB T6L 5E3For SaleMLS ID #E4496945, Aimee Boxall, Exp Realty. RAE
- C$485,0003 bd2 ba1.1k sqft3722 34a Ave NW, Edmonton, AB T6L 4Z2For SaleMLS ID #E4500568, Douglas B Purdy, REMAX River City. RAE
- C$445,0005 bd2 ba1.1k sqft4119 18th Ave NW, Edmonton, AB T6L 3M3For SaleMLS ID #E4499371, Umang Thakkar, MaxWell Polaris. RAE
