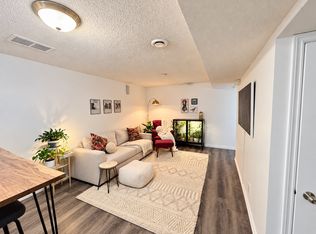
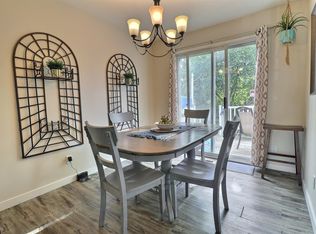
Welcome to Greenview, an incredible family-friendly neighbourhood where your family expands. This unique 5 bedroom, 2.5 bathroom home features a heated oversized triple tandem garage with 220-volt wiring, a rare find. The bright main level showcases large windows flooding the space with natural light. The primary bedroom opens to your private sunroom retreat. A spacious eat-in kitchen offers ample counter and cabinet space for gathering. The fully finished basement features a separate kitchen, two bedrooms, and full bathroom with its own side entrance, perfect for aging parents, adult children, or guest flexibility. New roof, HWT, and furnace ensure peace of mind. RV parking available. Located steps from Jackie Parker Park's skating rink, playgrounds, and trails, Mill Woods Golf Course, excellent Greenview schools, easy access to Whitemud Drive and Southgate LRT, plus nearby South Edmonton Common and Century Park. This is the perfect blend of space, comfort, and location. Some photos are virtually staged.
For sale
C$414,900
5111 40th Ave NW, Edmonton, AB T6L 1B3
5beds
1,090sqft
Single Family Residence
Built in 1977
5,968 Square Feet Lot
$-- Zestimate®
C$380/sqft
C$-- HOA
What's special
Rv parking available
- 47 days
- 23
- 0
Zillow last checked:
Listing updated:
Listed by:
Erick S Yip,
RE/MAX Elite,
Sue Gaudin,
RE/MAX Elite
Source: RAE,MLS®#: E4504813
Facts & features
Interior
Bedrooms & bathrooms
- Bedrooms: 5
- Bathrooms: 2
- Full bathrooms: 1
- 1/2 bathrooms: 1
Primary bedroom
- Level: Main
Heating
- Forced Air-1, Natural Gas
Appliances
- Included: Dryer, Washer, Second Refrigerator, Second Stove, Second Dishwasher
Features
- Guest Suite, Sunroom
- Flooring: Laminate Flooring, Vinyl Plank
- Windows: Window Coverings
- Basement: Full, Finished
Interior area
- Total structure area: 1,090
- Total interior livable area: 1,090 sqft
Property
Parking
- Total spaces: 3
- Parking features: Heated Garage, RV Access/Parking, Triple Garage Detached, R.V. Storage
- Garage spaces: 3
Features
- Levels: 1
- Exterior features: Playground Nearby
- Fencing: Fenced
Lot
- Size: 5,968 Square Feet
- Features: Playground Nearby, Schools, Shopping Nearby
Construction
Type & style
- Home type: SingleFamily
- Architectural style: Bungalow
- Property subtype: Single Family Residence
Materials
- Foundation: Concrete Perimeter
- Roof: Asphalt
Condition
- Year built: 1977
Community & HOA
Community
- Features: Guest Suite, Sunroom
- Security: Smoke Detector(s), Detectors Smoke
Location
- Region: Edmonton
Financial & listing details
- Price per square foot: C$380/sqft
- Date on market: 8/20/2026
- Ownership: Private
Price history
Price history is unavailable.
Public tax history
Tax history is unavailable.
Climate risks
Neighborhood: Woodvale
Nearby schools
GreatSchools rating
No schools nearby
We couldn't find any schools near this home.
Similar homes
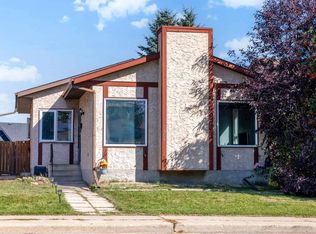
- C$409,9005 bd2 ba1.1k sqft3908 41st Ave NW, Edmonton, AB T6L 5M4For Sale
 MLS ID #E4512004, Dawn J Morgan, Exp Realty. RAE
 - C$429,8004 bd2 ba1k sqft3968 55th St NW, Edmonton, AB T6L 1C2For Sale
 MLS ID #E4507751, Calvin R Hexter, Exp Realty. RAE
 - C$425,0004 bd2 ba1k sqft5144 37th Ave NW, Edmonton, AB T6L 1C8For Sale
 MLS ID #E4501022, Michelle A Plach, HonestDoor Inc. RAE
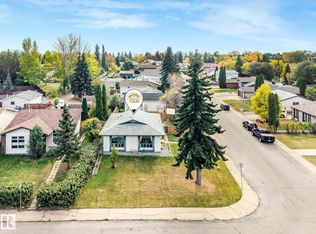
 - C$539,9006 bd3 ba1.1k sqft3963 57th St NW, Edmonton, AB T6L 1B5For Sale
 MLS ID #E4511801, Harim Ismaeil, Sterling Real Estate. RAE
