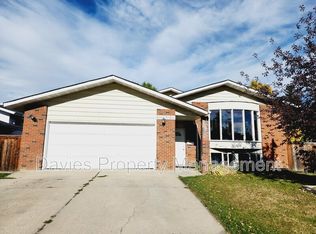
Welcome to Hillview, where space, character, and everyday comfort come together! This inviting 4-level split offers over 1,530 sq. ft. above grade with a layout designed to give everyone room to spread out. Warm hardwood and modern vinyl plank flooring add character throughout, while central air conditioning keeps summer days comfortable. The home features a bright living area, cozy breakfast nook and recreation room. A major bonus—the roofs on both the home and garage were replaced approximately 3 years ago! Step outside to a fenced yard with a patio, perfect for summer BBQs, quiet evenings, or simply enjoying the outdoors. A double detached garage, back lane access, and storage shed add everyday practicality. Set in an established neighbourhood close to schools, shopping, and public transportation, this Hillview home offers the space to settle in, make it your own, and stay awhile.
For sale
C$450,000
6007 37th Ave NW, Edmonton, AB T6L 1V3
3beds
1,532sqft
Single Family Residence
Built in 1979
5,813 Square Feet Lot
$-- Zestimate®
C$294/sqft
C$-- HOA
What's special
Modern vinyl plank flooringCentral air conditioningCozy breakfast nookRecreation roomDouble detached garageBack lane accessStorage shed
- 15 hours
- 2
- 0
Zillow last checked:
Listing updated:
Listed by:
Jordon Pennell,
Exp Realty
Source: RAE,MLS®#: E4511202
Facts & features
Interior
Bedrooms & bathrooms
- Bedrooms: 3
- Bathrooms: 2
- Full bathrooms: 2
Primary bedroom
- Level: Upper
Family room
- Level: Lower
- Area: 255.42
- Dimensions: 12.9 x 19.8
Heating
- Forced Air-1, Natural Gas
Cooling
- Air Conditioner, Air Conditioning-Central, Fan-Ceiling
Appliances
- Included: Dishwasher-Built-In, Dryer, Microwave Hood Fan, Refrigerator, Electric Stove, Washer
Features
- Flooring: Hardwood, Vinyl Plank
- Windows: Window Coverings
- Basement: Full, Partially Finished
- Fireplace features: Wood Burning
Interior area
- Total structure area: 1,532
- Total interior livable area: 1,532 sqft
Video & virtual tour
Property
Parking
- Total spaces: 2
- Parking features: Double Garage Detached
- Garage spaces: 2
Features
- Levels: 4 Level Split,4
- Patio & porch: Patio
- Fencing: Fenced
Lot
- Size: 5,813 Square Feet
- Features: Near Public Transit, Schools, Shopping Nearby, Public Transportation
Details
- Additional structures: Storage Shed
Construction
Type & style
- Home type: SingleFamily
- Property subtype: Single Family Residence
Materials
- Foundation: Concrete Perimeter
- Roof: Asphalt
Condition
- Year built: 1979
Community & HOA
Community
- Features: Patio
Location
- Region: Edmonton
Financial & listing details
- Price per square foot: C$294/sqft
- Date on market: 10/1/2026
- Ownership: Private
Price history
Price history is unavailable.
Public tax history
Tax history is unavailable.
Climate risks
Neighborhood: Woodvale
Nearby schools
GreatSchools rating
No schools nearby
We couldn't find any schools near this home.


Similar homes
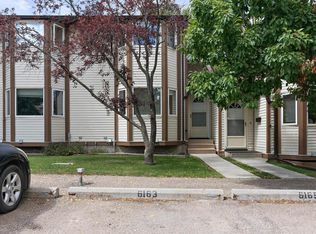
- C$499,9006 bd3 ba1.2k sqft3432 60th St NW, Edmonton, AB T6L 1E2For Sale
 MLS ID #E4511228, Ammy Kang, Nationwide Realty Corp. RAE
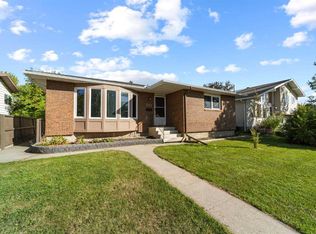
 - C$449,0004 bd3 ba1.2k sqft6218 34a Ave NW, Edmonton, AB T6L 1E4For Sale
 MLS ID #E4509884, NON Member, REALTORS? Association of Edmonton. RAE
 - C$449,0004 bd3 ba1.2k sqft6218 34a Ave S, Edmonton, AB T6L 1E4For Sale
 MLS ID #A2346458, Wally Wrubleski, Associate, Central Agencies Realty Inc.. courtesy of Pillar9 System
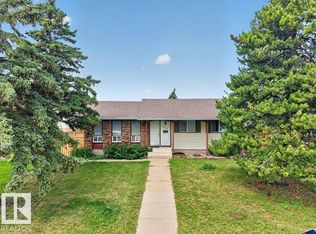
 - C$449,5004 bd3 ba1k sqft6230 36a Ave NW, Edmonton, AB T6L 1H9For Sale
 MLS ID #E4502719, Thomas G Harrington, Black Sheep Realty. RAE
