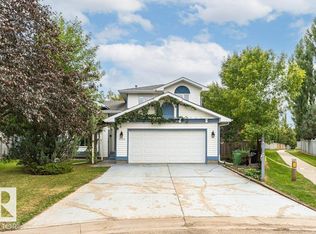
WONDERFUL WILD ROSE! Spacious family home newly RENOVATED. White Kitchen w/ GRANITE COUNTERS, ample Cabinetry & Stainless Steel Appliances incl. GAS STOVE. Enjoy multiple living spaces - formal Living Room, Family Room, formal Dining Room & Nook. Main & Upper Floors are CARPET-FREE (Luxury Vinyl Plank & Hardwood)! Bonus: GAS FIREPLACE & MAIN FLOOR LAUNDRY. Large Primary Bedroom w/ ENSUITE & Walk-In Closet. FULLY FINISHED BASEMENT w/ rec room & workshop. Upgrades: NEW PEX PLUMBING 2026 (no poly-b), HWT 2023, NINE WINDOWS REPLACED 2026. WEST FACING Backyard is fully fenced. Gorgeous yard w/ fruit trees, patio & deck. DOUBLE ATTACHED GARAGE: 19'5" x 21' (395 sq ft). Easy access to Whitemud Drive & Henday. Downtown only a 25 min commute. Short walk, bike or drive to Trails, Parks, Schools, Groceries & Public Transit. Located on a quiet cul-de-sac!
For sale
C$563,800
3640 31st St NW, Edmonton, AB T6T 1J8
6beds
1,977sqft
Single Family Residence
Built in 1993
-- sqft lot
$-- Zestimate®
C$285/sqft
C$-- HOA
What's special
Spacious family homeNewly renovatedAmple cabinetryStainless steel appliancesGas stoveMultiple living spacesFamily room
- 21 days
- 8
- 1
Zillow last checked:
Listing updated:
Listed by:
Sarah J Leib,
REMAX River City
Source: RAE,MLS®#: E4508915
Facts & features
Interior
Bedrooms & bathrooms
- Bedrooms: 6
- Bathrooms: 4
- Full bathrooms: 3
- 1/2 bathrooms: 1
Primary bedroom
- Level: Upper
Family room
- Level: Main
Heating
- Forced Air-1, Natural Gas
Appliances
- Included: Dishwasher-Built-In, Dryer, Exhaust Fan, Refrigerator, Gas Stove, Washer
Features
- No Animal Home, No Smoking Home, Vacuum Systems
- Flooring: Ceramic Tile, Hardwood, Vinyl Plank
- Windows: Window Coverings
- Basement: Full, Finished
- Fireplace features: Gas
Interior area
- Total structure area: 1,977
- Total interior livable area: 1,977 sqft
Video & virtual tour
Property
Parking
- Total spaces: 2
- Parking features: Double Garage Attached, Garage Control, Garage Opener
- Attached garage spaces: 2
Features
- Levels: 2 Storey,3
- Patio & porch: Deck
- Exterior features: Landscaped, Playground Nearby
- Pool features: Community, Public Swimming Pool
- Fencing: Fenced
Lot
- Features: Airport Nearby, Cul-De-Sac, Near Golf Course, Landscaped, Playground Nearby, Near Public Transit, Schools, Shopping Nearby, Wooded, Golf Nearby, Public Transportation, Treed Lot
- Residential vegetation: Fruit Trees/Shrubs
Construction
Type & style
- Home type: SingleFamily
- Property subtype: Single Family Residence
Materials
- Foundation: Concrete Perimeter
- Roof: Asphalt
Condition
- Year built: 1993
Community & HOA
Community
- Features: Deck, No Animal Home, No Smoking Home
Location
- Region: Edmonton
Financial & listing details
- Price per square foot: C$285/sqft
- Date on market: 9/16/2026
- Ownership: Private
Price history
Price history is unavailable.
Public tax history
Tax history is unavailable.
Climate risks
Neighborhood: The Meadows
Nearby schools
GreatSchools rating
No schools nearby
We couldn't find any schools near this home.


Similar homes
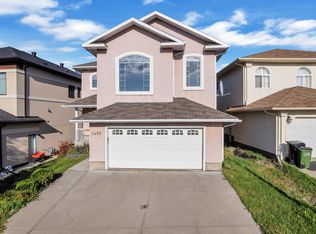
- C$569,9005 bd3 ba1.5k sqft3721 103b St NW, Edmonton, AB T6J 2X8For Sale
 MLS ID #E4511517, Mia Saleta Pereda, RE/MAX Professionals. RAE
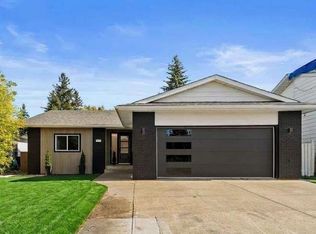
 - C$599,8884 bd3 ba1.4k sqft800 Lee Ridge Rd NW, Edmonton, AB T6K 0P8For Sale
 MLS ID #E4511332, Stephen H Lau, RE/MAX Real Estate. RAE
 - C$679,9005 bd4 ba2.2k sqft4216 47th St NW, Edmonton, AB T6L 6J5For Sale
 MLS ID #E4507701, Harpreet Gill, MaxWell Polaris. RAE
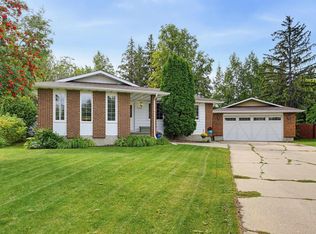
 - C$564,9005 bd3 ba1.3k sqft11423 35th Ave NW, Edmonton, AB T6J 2W9For Sale
 MLS ID #E4508464, Chris Squires, Realty Unleashed Inc. RAE
