Welcome to Wild Rose! This stunning 2-storey home offers over 4,120 sq.ft. of beautifully designed living space, incl. a FF WALKOUT BASEMENT, 8 bedrms & 6 full baths! The main floor showcases floor-to-ceiling bay windows, cathedral double doors in the living room w/ an open-to-below concept! The formal dining room features coffered ceilings w/ access to the chef-inspired gourmet kitchen w/granite countertops, rich maple cabinetry, breakfast nook & walk-in pantry! The family rm features panel windows w/ access to the backyard & a cozy gas fireplace! Hardwood flooring througout the main & upper floor, stairs w/ maple & metal railings are a few of the extra features! Upstairs offers a BONUS ROOM & 4 spacious bedrms incl. the primary bedrm and a 2nd bedrm w/their own prive ensuites & 2 add bedrms w/ jack & jill bathrm! The FULLY FINISHED WALKOUT BASEMENT offers 2 LEGAL SUITES each w/ its own kitchen offering potential income. Located excellently close to all essential amenities, Whitemud and the Henday!
For sale
C$788,800
2836 34a Ave NW, Edmonton, AB T6T 1Y8
8beds
2,815sqft
Single Family Residence
Built in 2010
5,035 Square Feet Lot
$-- Zestimate®
C$280/sqft
C$-- HOA
What's special
Floor-to-ceiling bay windowsOpen-to-below conceptFormal dining roomCoffered ceilingsChef-inspired gourmet kitchenGranite countertopsRich maple cabinetry
- 1 day |
- 8 |
- 0 |
Zillow last checked:
Listing updated:
Listed by:
Mani Bagga,
Royal Lepage Magna,
Andy Yris,
Royal Lepage Magna
Source: RAE,MLS®#: E4501937
Facts & features
Interior
Bedrooms & bathrooms
- Bedrooms: 8
- Bathrooms: 6
- Full bathrooms: 6
Primary bedroom
- Level: Upper
Family room
- Level: Main
- Area: 239.2
- Dimensions: 18.4 x 13
Heating
- Forced Air-2, Natural Gas
Appliances
- Included: Dishwasher-Built-In, Dryer, Exhaust Fan, Microwave, Refrigerator, Washer/Dryer Stacked, Electric Stove, Washer, Second Refrigerator, Second Stove
Features
- Flooring: Hardwood, Non-Ceramic Tile
- Windows: Window Coverings
- Basement: Full, Finished, Walkout Basement, Walkout Basement
- Fireplace features: Gas
Interior area
- Total structure area: 2,815
- Total interior livable area: 2,815 sqft
Video & virtual tour
Property
Parking
- Total spaces: 4
- Parking features: Double Garage Attached, Garage Control, Garage Opener
- Attached garage spaces: 2
Features
- Levels: 2 Storey,3
- Patio & porch: Deck
- Exterior features: Landscaped
- Fencing: Fenced
Lot
- Size: 5,035 Square Feet
- Features: Cul-De-Sac, Landscaped, Park/Reserve, Near Public Transit, Schools, Shopping Nearby, See Remarks, Public Transportation
Construction
Type & style
- Home type: SingleFamily
- Property subtype: Single Family Residence
Materials
- Foundation: Concrete Perimeter
- Roof: Asphalt
Condition
- Year built: 2010
Community & HOA
Community
- Features: Deck, Walkout Basement
Location
- Region: Edmonton
Financial & listing details
- Price per square foot: C$280/sqft
- Date on market: 8/3/2026
- Ownership: Private
M
Mani Bagga
By pressing Contact Agent, you agree that the real estate professional identified above may call/text you about your search, which may involve use of automated means and pre-recorded/artificial voices. You don't need to consent as a condition of buying any property, goods, or services. Message/data rates may apply. You also agree to our Terms of Use. Zillow does not endorse any real estate professionals. We may share information about your recent and future site activity with your agent to help them understand what you're looking for in a home.
Price history
Price history is unavailable.
Public tax history
Tax history is unavailable.
Climate risks
Neighborhood: The Meadows
Nearby schools
GreatSchools rating
No schools nearby
We couldn't find any schools near this home.
- C$549,7004 bd3 ba2k sqft2808 36th Ave NW, Edmonton, AB T6T0H7For Sale

- C$524,9994 bd4 ba1.8k sqft3449 28th St NW, Edmonton, AB T6T2A5For Sale

- C$275,0002 bd3 ba1k sqft2816 34th Ave NW #10, Edmonton, AB T6T2B4For Sale

- C$599,9004 bd3 ba2.1k sqft2832 36b Ave NW, Edmonton, AB T6T1N4For Sale

- C$289,9002 bd3 ba1.4k sqft3010 33rd Ave NW #76, Edmonton, AB T6T0C3For Sale
- C$289,9002 bd3 ba1.5k sqft3010 33rd Ave NW #2, Edmonton, AB T6T0C3For Sale
- C$220,0002 bd3 ba641 sqft3010 33rd Ave NW #113, Edmonton, AB T6T0C3For Sale
- C$259,9002 bd3 ba625 sqft3010 33rd Ave NW #30, Edmonton, AB T6T0C3For Sale
Similar homes
- C$788,8007 bd4 ba2.3k sqft715 Wildwood Point E, Edmonton, AB T6T 0B2For Sale
 MLS ID #E4501618, Matt Donahue, Royal Lepage Magna. RAE
 - C$838,8007 bd6 ba3k sqft816 Wildwood Cres NW, Edmonton, AB T6T 0M2For Sale
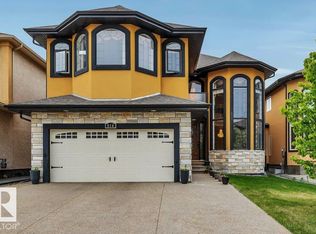 MLS ID #E4489362, Mani Bagga, Royal Lepage Magna. RAE
 - C$699,9006 bd4 ba2.1k sqft3639 15a St NW, Edmonton, AB T6T 0M4For Sale
 MLS ID #E4501574, Ketan Asodariya, Exp Realty. RAE
 - C$700,0005 bd4 ba2.6k sqft3343 21st Ave NW, Edmonton, AB T6T 0L1For Sale
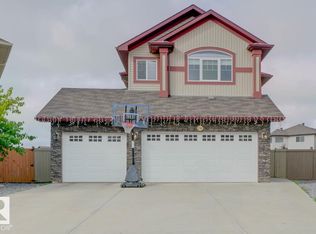 MLS ID #E4500540, Amritpal S Hunjan, REMAX River City. RAE
 - C$698,9007 bd5 ba2.6k sqft3563 14th St NW, Edmonton, AB T6T 0J3For SaleMLS ID #E4480573, Amritpal Giani, Professional Realty Group. RAE
- C$785,0007 bd5 ba3.1k sqft1520 67th St SW, Edmonton, AB T6X 0G8For SaleMLS ID #E4488312, Nasir Mahmood, Homes & Gardens Real Estate Limited. RAE
- C$664,9008 bd4 ba2.5k sqft3808 Triomphe Blvd, Beaumont, AB T4X 0C4For SaleMLS ID #E4501778, Gurpreet S Ghatehora, E4 Realty. RAE
- C$565,0006 bd4 ba2.4k sqft4465 32a St NW, Edmonton, AB T6T 1E8For SaleMLS ID #E4500787, Muhammad Waseem, MaxWell Polaris. RAE
- C$675,0005 bd4 ba2.5k sqft3536 Claxton Cres SW, Edmonton, AB T6W 0Z6For SaleMLS ID #E4502119, Alia Ibrahim, Sable Realty. RAE
- C$699,9007 bd4 ba2.2k sqft2107 14th Ave NW, Edmonton, AB T6T 2R6For SaleMLS ID #E4499578, Yad Dhillon, Nationwide Realty Corp. RAE
- C$799,9996 bd4 ba2.8k sqft11551 14th Ave NW, Edmonton, AB T6J 7B3For SaleMLS ID #E4495528, Wally Fakhreddine, MaxWell Devonshire Realty. RAE
- C$738,8005 bd4 ba2.4k sqft706 Burley Dr NW, Edmonton, AB T6R 1Y2For SaleMLS ID #E4488806, Mani Bagga, Royal Lepage Magna. RAE
- C$649,0008 bd5 ba1.5k sqft2439 112th St NW, Edmonton, AB T6J 4N7For SaleMLS ID #E4500741, Fan Yang, Mozaic Realty Group. RAE
- C$648,8006 bd4 ba2.1k sqft219 Buchanan Close NW, Edmonton, AB T6R 2B7For SaleMLS ID #E4501284, Alan H Gee, RE/MAX Excellence. RAE
- C$819,9005 bd4 ba2.3k sqft7613 Schmid Cres NW, Edmonton, AB T6R 0K4For SaleMLS ID #E4498009, David M Ozubko, Real Broker. RAE
- C$635,0006 bd4 ba2.3k sqft724 40th Ave NW, Edmonton, AB T6T 0T3For SaleMLS ID #E4493778, Parm Mann, Royal Lepage Arteam Realty. RAE
- C$649,9006 bd4 ba2.1k sqft6947 19a Ave SW, Edmonton, AB T6X 0L7For SaleMLS ID #E4500733, Jay Gosai, MaxWell Polaris. RAE
- C$775,0005 bd4 ba1.9k sqft8706 88th Ave NW, Edmonton, AB T6C 1L6For SaleMLS ID #E4486338, David M Ozubko, Real Broker. RAE
- C$554,9995 bd4 ba2k sqft3203 23rd St NW, Edmonton, AB T6T 2A9For SaleMLS ID #E4498680, John Phoa, The E Group Real Estate. RAE
- C$869,9008 bd4 ba2.2k sqft10623 75th Ave NW, Edmonton, AB T6E 1J6For SaleMLS ID #E4494425, Tyler J Ellis, Real Broker. RAE
