Welcome to Wild Rose! This stunning 2-storey MANSION boasts a total of 4,406+ sqft, w/ 7 bedrooms, 5 1/2 baths, SECOND KITCHEN, SECOND DINING RM & SECOND PRIMARY BDRM! You are welcomed into a life of elegance highlighted by soaring 18ft CEILINGS & vast windows, CUSTOM-MADE LIGHT FIXTURES in the living room, leading you to the formal dining room featuring CUSTOM-DESIGNED TRAY CEILING! Enjoy family time in the Bonus Room offering a FEATURE WALL FIREPLACE w/ SOLID WOOD CABINETRY!The chef's dream kitchen is equipped w/ SOLID WOOD CABINETRY, GRANITE COUNTERTOPS, SS appliances & BREAKFAST NOOK leading to the DECK!. The main level includes a bedroom, laundry room & a full bath. Upstairs, the Bonus Room overlooks the main floor, while the luxurious primary suite boasts a 5-piece SPA ENSUITE, WALK-IN CLOSET, & A PRIVATE BALCONY! 4 more bedrooms on the upper flr. offers luxury for multi-generational living! The FF Bsmt.w/ SIDE ENTRANCE features SECOND KITCHEN & SECOND DINING ROOM + 2 add. bedrooms!
For sale
C$838,800
816 Wildwood Cres NW, Edmonton, AB T6T 0M2
7beds
3,051sqft
Single Family Residence
Built in 2010
5,134 Square Feet Lot
$-- Zestimate®
C$275/sqft
C$-- HOA
What's special
Second kitchenSecond dining roomVast windowsFormal dining roomCustom-designed tray ceilingBonus roomSolid wood cabinetry
- 72 days |
- 17 |
- 1 |
Zillow last checked:
Listing updated:
Listed by:
Mani Bagga,
Royal Lepage Magna,
Mark Van Eeken,
Royal Lepage Magna
Source: RAE,MLS®#: E4489362
Facts & features
Interior
Bedrooms & bathrooms
- Bedrooms: 7
- Bathrooms: 6
- Full bathrooms: 5
- 1/2 bathrooms: 1
Primary bedroom
- Level: Upper
Family room
- Level: Main
- Area: 182.28
- Dimensions: 14.7 x 12.4
Heating
- Forced Air-2, Natural Gas
Cooling
- Air Conditioner, Air Conditioning-Central
Appliances
- Included: Dishwasher-Built-In, Dryer, Exhaust Fan, Humidifier-Power(Furnace), Washer, Second Refrigerator, Second Stove
Features
- Ceiling 10 ft., Closet Organizers, Vacuum System Attachments
- Flooring: Carpet, Ceramic Tile, Hardwood
- Windows: Window Coverings
- Basement: Full, Finished
- Fireplace features: Gas
Interior area
- Total structure area: 3,051
- Total interior livable area: 3,051 sqft
Video & virtual tour
Property
Parking
- Total spaces: 5
- Parking features: Double Garage Attached, Garage Control
- Attached garage spaces: 2
Features
- Levels: 2 Storey,3
- Patio & porch: Deck
- Exterior features: Low Maintenance Landscape, Playground Nearby
- Fencing: Fenced
Lot
- Size: 5,134 Square Feet
- Features: Low Maintenance Landscape, Park/Reserve, Playground Nearby, Near Public Transit, Schools, Shopping Nearby, See Remarks, Public Transportation
Construction
Type & style
- Home type: SingleFamily
- Property subtype: Single Family Residence
Materials
- Foundation: Concrete Perimeter
- Roof: Asphalt
Condition
- Year built: 2010
Community & HOA
Community
- Features: Ceiling 10 ft., Closet Organizers, Deck
Location
- Region: Edmonton
Financial & listing details
- Price per square foot: C$275/sqft
- Date on market: 5/22/2026
- Ownership: Private
Mani Bagga
Mani Bagga
By pressing Contact Agent, you agree that the real estate professional identified above may call/text you about your search, which may involve use of automated means and pre-recorded/artificial voices. You don't need to consent as a condition of buying any property, goods, or services. Message/data rates may apply. You also agree to our Terms of Use. Zillow does not endorse any real estate professionals. We may share information about your recent and future site activity with your agent to help them understand what you're looking for in a home.
Price history
Price history is unavailable.
Public tax history
Tax history is unavailable.
Climate risks
Neighborhood: The Meadows
Nearby schools
GreatSchools rating
No schools nearby
We couldn't find any schools near this home.
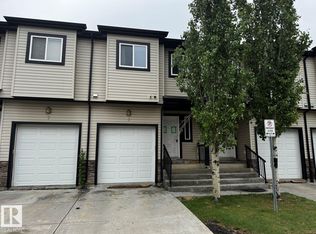
- C$279,9003 bd3 ba1.2k sqft1820 34th Ave NW #6, Edmonton, AB T6T0N9For Sale
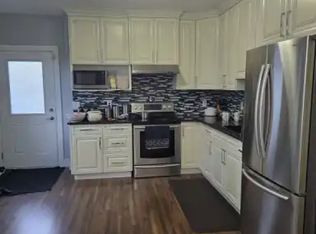
- C$--2 bd1 ba-- sqft938 Wildwood Way NW #1A, Edmonton, AB T6T0M2Off Market
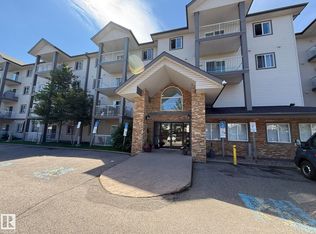
- C$179,9002 bd2 ba935 sqft3425 19th St NW #205, Edmonton, AB T6T2B5For Sale
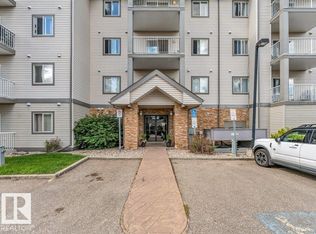
- C$179,9002 bd2 ba831 sqft3425 19th St NW #233, Edmonton, AB T6T2B5For Sale
- C$189,5002 bd2 ba828 sqft3425 19th St NW #440, Edmonton, AB T6T2B5For Sale
- C$205,0003 bd3 ba1.3k sqft3425 19th St NW #430, Edmonton, AB T6T2B5For Sale
- C$191,9002 bd3 ba1.2k sqft3425 19th St NW #426, Edmonton, AB T6T2B5For Sale
- C$179,9002 bd2 ba830 sqft3425 19th St NW #404, Edmonton, AB T6T2B5For Sale
Similar homes
- C$899,9008 bd6 ba2.9k sqft1760 18th St NW, Edmonton, AB T6T 2N2For Sale
 MLS ID #E4491184, Yad Dhillon, Nationwide Realty Corp. RAE
 - C$785,0007 bd5 ba3.1k sqft1520 67th St SW, Edmonton, AB T6X 0G8For Sale
 MLS ID #E4488312, Nasir Mahmood, Homes & Gardens Real Estate Limited. RAE
 - C$789,0004 bd4 ba2.4k sqft5315 20th Ave SW, Edmonton, AB T6X 1V4For Sale
 MLS ID #E4494719, Amir Shakir, Sable Realty. RAE
 - C$998,0008 bd6 ba3k sqft1511 68th St SW, Edmonton, AB T6X 0G8For Sale
 MLS ID #E4497696, Angela S Kostiuk, Century 21 Leading. RAE
 - C$929,9007 bd6 ba3.8k sqft3705 64th St, Beaumont, AB T4X 0G4For SaleMLS ID #E4500849, Jonathan C Hull, 2% Realty Pro. RAE
- C$788,0004 bd4 ba2.6k sqft9607 101st St NW, Edmonton, AB T5K 0W7For SaleMLS ID #E4500726, Greg G McDannold, RE/MAX Excellence. RAE
- C$699,9007 bd4 ba2.2k sqft2107 14th Ave NW, Edmonton, AB T6T 2R6For SaleMLS ID #E4499578, Yad Dhillon, Nationwide Realty Corp. RAE
- C$799,9996 bd4 ba2.8k sqft11551 14th Ave NW, Edmonton, AB T6J 7B3For SaleMLS ID #E4495528, Wally Fakhreddine, MaxWell Devonshire Realty. RAE
- C$938,8005 bd5 ba3.2k sqft4403 Triomphe Gate, Beaumont, AB T4X 0C3For SaleMLS ID #E4501251, Mani Bagga, Royal Lepage Magna. RAE
- C$880,0004 bd3 ba2.7k sqft956 Ogilvie Blvd NW, Edmonton, AB T6R 1K8For SaleMLS ID #E4489055, Harpreet Gill, MaxWell Polaris. RAE
- C$748,8006 bd4 ba2.3k sqft2827 Terwillegar Wynd NW, Edmonton, AB T6R 3R8For SaleMLS ID #E4499934, Michael J Connors, RE/MAX Elite. RAE
- C$819,9005 bd4 ba2.3k sqft7613 Schmid Cres NW, Edmonton, AB T6R 0K4For SaleMLS ID #E4498009, David M Ozubko, Real Broker. RAE
- C$574,9004 bd4 ba1.7k sqft3756 8th St NW, Edmonton, AB T6T 0S1For SaleMLS ID #E4492702, Natasha Malhotra, RE/MAX Excellence. RAE
- C$899,0005 bd5 ba2.2k sqft70 Summercourt Rd, Strathcona County, AB T8H 2V9For SaleMLS ID #E4500924, Michelle A Plach, HonestDoor Inc. RAE
- C$724,9006 bd4 ba2.2k sqft501 Conroy Cres SW, Edmonton, AB T6W 3Y2For SaleMLS ID #E4496976, Yad Dhillon, Nationwide Realty Corp. RAE
- C$759,9008 bd5 ba3.1k sqft17419 110th St NW, Edmonton, AB T5X 0B7For SaleMLS ID #E4488325, Wasef Bzeih, The E Group Real Estate. RAE
- C$578,0005 bd4 ba2.1k sqft1403 69th St NW, Edmonton, AB T6K 3K5For SaleMLS ID #E4500809, David Tomczyk, RE/MAX Excellence. RAE
- C$1,199,0006 bd4 ba3.4k sqft5203 23a Ave SW, Edmonton, AB T6X 2X3For SaleMLS ID #E4500634, Michelle Goltman, Century 21 Quantum Realty. RAE
- C$822,8006 bd4 ba2.2k sqft7276 Morgan Rd NW, Edmonton, AB T5E 6V7For SaleMLS ID #E4487909, Narda Arballo Valenzuela, Rite Realty. RAE
- C$639,9004 bd3 ba2.2k sqft403 35th Ave NW, Edmonton, AB T6T 2P8For SaleMLS ID #E4494498, Yad Dhillon, Nationwide Realty Corp. RAE
