RARE OPPORTUNITY!! Stunning Walkout ONTO LARGE POND & RAVINE!! This 2324sqft 7-bed home backing a serene pond & Mill Creek Ravine in the Meadows of Wild Rose!! Meticulously upgraded fresh paint, light fixtures & premium appliances! Inside you have hardwood floors, private family rooms that lead to a BRIGHT, BEAUTIFUL CHEFS kitchen boasting a gas stove, granite counters & beautiful pond views! Main floor features a bedroom, multiple living & dining areas, half bath & HUGE DECK FOR BBQ's, ENTERTAINING or RELAXING! Upstairs boasts 4 spacious bedrooms, including a luxury primary suite with a 5-pc ensuite, plus upper laundry & another 4 piece bath. The fully finished walkout basement features, 2 HUGE BEDROOMS, 4 PIECE BATHROOM, 2ND KITCHEN, LIVING ROOM, DINING AREA, LAUNDRY ROOM & PRIVATE BACK YARD with POND VIEWS! CENTRAL A/C, HEATED GARAGE, NEW APPLIANCES, LOW MAINTENANCE LANDSCAPING! ONCE THE SUN SETS....JUST LISTEN TO THE DUCKS, THE BIRDS, AND THE WATER FLOWING...THIS HOUSE IS ABSOLUTELY WORTH SHOWING!!!
For sale
C$768,800
715 Wildwood Point E, Edmonton, AB T6T 0B2
7beds
2,324sqft
Single Family Residence
Built in 2007
5,103 Square Feet Lot
$-- Zestimate®
C$331/sqft
C$-- HOA
What's special
- 76 days
- 11
- 0
Zillow last checked:
Listing updated:
Listed by:
Matt Donahue,
Royal Lepage Magna
Source: RAE,MLS®#: E4501618
Facts & features
Interior
Bedrooms & bathrooms
- Bedrooms: 7
- Bathrooms: 4
- Full bathrooms: 3
- 1/2 bathrooms: 1
Primary bedroom
- Level: Upper
Family room
- Level: Main
Heating
- Forced Air-1, Natural Gas
Cooling
- Air Conditioner, Air Conditioning-Central
Appliances
- Included: Dishwasher-Built-In, Microwave Hood Fan, Microwave, Gas Cooktop, Electric Stove, Second Dryer, Second Refrigerator, Second Stove, Second Washer, Second Dishwasher, Second Microwave Hood Fan
Features
- Guest Suite, No Smoking Home, Vacuum System Attachments
- Flooring: Carpet, Ceramic Tile, Hardwood
- Windows: Window Coverings
- Basement: Full, Finished, Walkout Basement, Walkout Basement
Interior area
- Total structure area: 2,324
- Total interior livable area: 2,324 sqft
Video & virtual tour
Property
Parking
- Total spaces: 2
- Parking features: Double Garage Attached
- Attached garage spaces: 2
Features
- Levels: 2 Storey,3
- Patio & porch: Deck
- Exterior features: Backs Onto Park/Trees, Landscaped, Low Maintenance Landscape
- Fencing: Fenced
- Waterfront features: Backs Onto Lake, Creek
Lot
- Size: 5,103 Square Feet
- Features: Backs Onto Park/Trees, Cul-De-Sac, Environmental Reserve, Landscaped, Low Maintenance Landscape
Construction
Type & style
- Home type: SingleFamily
- Property subtype: Single Family Residence
Materials
- Foundation: Concrete Perimeter
- Roof: Asphalt,Fiberglass
Condition
- Year built: 2007
Community & HOA
Community
- Features: Deck, Guest Suite, No Smoking Home, Walkout Basement
Location
- Region: Edmonton
Financial & listing details
- Price per square foot: C$331/sqft
- Date on market: 7/31/2026
- Ownership: Private
Price history
Price history is unavailable.
Public tax history
Tax history is unavailable.
Climate risks
Neighborhood: The Meadows
Nearby schools
GreatSchools rating
No schools nearby
We couldn't find any schools near this home.

Similar homes
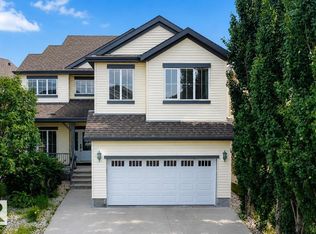
- C$769,9005 bd4 ba2.9k sqft5931 12th Ave SW, Edmonton, AB T6X 0M7For Sale
 MLS ID #E4512375, Harkewal Singh, MaxWell Polaris. RAE
 - C$599,9995 bd4 ba2k sqft1523 36th Ave NW, Edmonton, AB T6T 0M5For Sale
 MLS ID #E4508663, Vikaas K Kwatra, smartPRO Realty. RAE
 - C$539,0004 bd4 ba1.9k sqft3236 21st St NW, Edmonton, AB T6T 0A8For Sale
 MLS ID #E4511043, Parteek Mann, Grand Realty. RAE
 - C$619,8004 bd4 ba2k sqft1823 45th St NW, Edmonton, AB T6L 2S6For Sale
 MLS ID #E4511910, Lakhwinder Brar, Sterling Real Estate. RAE
