Very charming 2011 built 2 Story house with second kitchen in the legal basement suite. It comes with a total of 7 bedrooms plus one den with 5 full baths. The main floor has a family room, living room, dining area, kitchen plus one den with a full bath. Basement has a legal suite with 3 bedrooms, second family room and one full bathroom. Basement has a separate entrance. Close to elementary school and transportation. Must view house.
For sale
C$698,900
3563 14th St NW, Edmonton, AB T6T 0J3
7beds
2,625sqft
Single Family Residence
Built in 2011
4,307 Square Feet Lot
$-- Zestimate®
C$266/sqft
C$-- HOA
What's special
One denDining area
- 101 days |
- 4 |
- 0 |
Zillow last checked:
Listing updated:
Listed by:
Amritpal Giani,
Professional Realty Group
Source: RAE,MLS®#: E4480573
Facts & features
Interior
Bedrooms & bathrooms
- Bedrooms: 7
- Bathrooms: 5
- Full bathrooms: 5
Primary bedroom
- Level: Upper
Family room
- Level: Main
- Area: 187.96
- Dimensions: 12.7 x 14.8
Heating
- Forced Air-1, Natural Gas
Appliances
- Included: Exhaust Fan, Second Dryer, Second Refrigerator, Second Stove, Second Washer, Second Dishwasher
Features
- Ceiling 9 ft., No Smoking Home
- Flooring: Carpet, Ceramic Tile, Hardwood
- Windows: Window Coverings
- Basement: Full, Finished
- Fireplace features: Gas
Interior area
- Total structure area: 2,625
- Total interior livable area: 2,625 sqft
Video & virtual tour
Property
Parking
- Total spaces: 2
- Parking features: Double Garage Attached, Insulated
- Attached garage spaces: 2
Features
- Levels: 2 Storey,3
- Patio & porch: Deck
- Exterior features: Landscaped, Playground Nearby, Dog Run
Lot
- Size: 4,307 Square Feet
- Features: Landscaped, Playground Nearby, Near Public Transit, Schools, Public Transportation
Construction
Type & style
- Home type: SingleFamily
- Property subtype: Single Family Residence
Materials
- Foundation: Concrete Perimeter
- Roof: Asphalt
Condition
- Year built: 2011
Community & HOA
Community
- Features: Ceiling 9 ft., Deck, Dog Run-Fenced In, No Smoking Home
- Security: Security System, Smoke Detector(s), Detectors Smoke
Location
- Region: Edmonton
Financial & listing details
- Price per square foot: C$266/sqft
- Date on market: 4/3/2026
- Ownership: Private
Amritpal Giani
Amritpal Giani
By pressing Contact Agent, you agree that the real estate professional identified above may call/text you about your search, which may involve use of automated means and pre-recorded/artificial voices. You don't need to consent as a condition of buying any property, goods, or services. Message/data rates may apply. You also agree to our Terms of Use. Zillow does not endorse any real estate professionals. We may share information about your recent and future site activity with your agent to help them understand what you're looking for in a home.
Price history
Price history is unavailable.
Public tax history
Tax history is unavailable.
Climate risks
Neighborhood: The Meadows
Nearby schools
GreatSchools rating
No schools nearby
We couldn't find any schools near this home.
- C$729,9004 bd4 ba2.3k sqft3611 14th St NW, Edmonton, AB T6T0J3For Sale

- C$539,0004 bd4 ba1.7k sqft463 Tamarack Grn NW, Edmonton, AB T6T0J3For Sale

- C$--3 bd2 ba2.1k sqft611 Tamarack Rd NW, Edmonton, AB T6T0J3Off Market
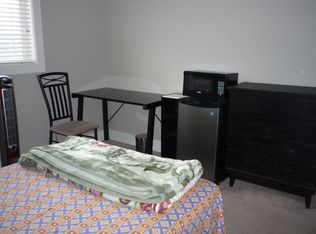
- C$--3 bd3 ba-- sqft615 Tamarack Rd NW #1A, Edmonton, AB T6T0J3Off Market
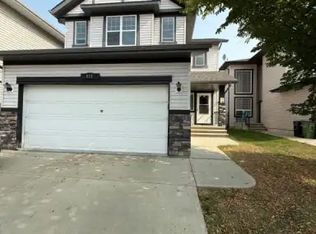
- C$559,0005 bd4 ba1.9k sqft598 Tamarack Rd NW, Edmonton, AB T6T0M8For Sale
- C$379,0003 bd2 ba1k sqft3634 12th St NW, Edmonton, AB T6T0J5For Sale
- C$--4 bd4 ba2k sqft1226 37th Ave NW, Edmonton, AB T6T0J5Off Market
- C$600,0005 bd4 ba2k sqft3611 15a St NW, Edmonton, AB T6T0M4For Sale
Similar homes
- C$719,9006 bd4 ba2.1k sqft3639 15a St NW, Edmonton, AB T6T 0M4For Sale
 MLS ID #E4484757, Ketan Asodariya, Exp Realty. RAE
 - C$629,9005 bd4 ba2k sqft1523 36th Ave NW, Edmonton, AB T6T 0M5For Sale
 MLS ID #E4491081, Jas K Longowal, RE/MAX Elite. RAE
 - C$635,0006 bd4 ba2.3k sqft724 40th Ave NW, Edmonton, AB T6T 0T3For Sale
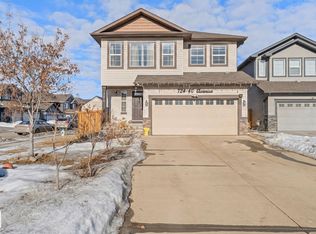 MLS ID #E4493778, Parm Mann, Royal Lepage Arteam Realty. RAE
 - C$649,0006 bd4 ba2.2k sqft3247 15th Ave NW, Edmonton, AB T6T 0V1For Sale
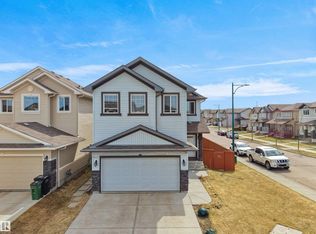 MLS ID #E4488577, Harsukh Sidhu, Sterling Real Estate. RAE
 - C$619,9006 bd4 ba2.1k sqft3012 25th Ave NW, Edmonton, AB T6T 0C8For SaleMLS ID #E4494921, Noor S Sodhi, Nationwide Realty Corp. RAE
- C$620,0005 bd4 ba2k sqft5156 2nd Ave SW, Edmonton, AB T6X 0R4For SaleMLS ID #E4498348, Mandeep Sharma, MaxWell Polaris. RAE
- C$699,9006 bd4 ba2.7k sqft16742 61st St NW, Edmonton, AB T5Y 0W7For SaleMLS ID #E4497013, Silvi Jarecki, Sterling Real Estate. RAE
- C$499,9004 bd4 ba1.4k sqft809 37a Ave NW, Edmonton, AB T6T 0S2For SaleMLS ID #E4492179, Nirmal S Gill, Royal LePage METRO. RAE
- C$524,9994 bd4 ba1.8k sqft3449 28th St NW, Edmonton, AB T6T 2A5For SaleMLS ID #E4496795, Muhammad Waseem, MaxWell Polaris. RAE
- C$649,9006 bd4 ba2.3k sqft6159 12th Ave SW, Edmonton, AB T6X 0M5For SaleMLS ID #E4489074, Kirat Bawa, MaxWell Polaris. RAE
- C$429,0004 bd4 ba1.5k sqft1124 37a Ave NW, Edmonton, AB T6T 0E7For SaleMLS ID #E4493798, Vikaas K Kwatra, smartPRO Realty. RAE
- C$679,9007 bd4 ba2.3k sqft16807 54th St NW, Edmonton, AB T5Y 0R4For SaleMLS ID #E4490085, Laddi Padda, smartPRO Realty. RAE
- C$669,0004 bd4 ba1.4k sqft5928 12th Ave SW, Edmonton, AB T6X 0M7For SaleMLS ID #E4492695, Jagmeet Singh, Royal Lepage Arteam Realty. RAE
- C$635,0006 bd4 ba1.9k sqft425 41st St SW, Edmonton, AB T6X 2L8For SaleMLS ID #E4490973, Amarjit Singh, Nationwide Realty Corp. RAE
- C$665,5004 bd4 ba2.1k sqft6006 19a Ave SW, Edmonton, AB T6X 2A5For SaleMLS ID #E4482122, Zara Sultani, MaxWell Polaris. RAE
- C$639,9004 bd4 ba2.1k sqft1512 Cunningham Cpe SW, Edmonton, AB T6W 0Y3For SaleMLS ID #E4497476, Zamir Hussain, Century 21 All Stars Realty Ltd. RAE
- C$524,9004 bd3 ba1.3k sqft3331 26th St NW, Edmonton, AB T6T 1Z4For SaleMLS ID #E4479933, Yad Dhillon, Nationwide Realty Corp. RAE
- C$589,9075 bd4 ba1.9k sqft3363 13th Ave NW, Edmonton, AB T6T 0Z4For SaleMLS ID #E4492012, Harmandeep Toor, LPT Realty. RAE
- C$729,9006 bd5 ba2.8k sqft4902 38th St, Beaumont, AB T4X 2B6For SaleMLS ID #E4489697, Sukh Sidhu, Royal Lepage Arteam Realty. RAE
- C$619,9004 bd3 ba1.8k sqft1103 29th St NW, Edmonton, AB T6T 2H3For SaleMLS ID #E4486882, Pankaj Dua, MaxWell Polaris. RAE
