Fully finished WALKOUT home, walking distance to Corpus Christi Elementary school, trails & shopping, featuring 2184 sqft of living space, AC, 3 bedrooms & 2.5 baths. Lovely curb appeal welcomes you & invites you in to find a spacious entrance that leads to the great room filled with natural light & fresh paint throughout. The kitchen offers plenty of cabinets, corner pantry, NEW S/S appliances & island that overlooks the dining & living rm with fireplace & laminate flooring. 1/2 bath & laundry room compliment the functional layout. Hardwood takes you upstairs where you'll find a king sized primary suite with WI closet & ensuite with soaker tub. 2 additional bedrooms are generous in size & 4pc bath complete the upper level. WALKOUT basement offering a family sized rec room, plenty of storage, RI for future bathroom & access to the stone patio. UPGRADE -IQAir Whole Home air filtration System! LOVE the fenced & landscaped yard with raised deck, stone patio, dog run & mature trees.
For sale
C$669,000
5928 12th Ave SW, Edmonton, AB T6X 0M7
4beds
1,484sqft
Single Family Residence
Built in 2010
5,411 Square Feet Lot
$-- Zestimate®
C$451/sqft
C$-- HOA
What's special
Fully finished walkout homeLovely curb appealSpacious entranceFresh paint throughoutCorner pantryLaminate flooringKing sized primary suite
- 31 days |
- 6 |
- 0 |
Zillow last checked:
Listing updated:
Listed by:
Jagmeet Singh,
Royal Lepage Arteam Realty
Source: RAE,MLS®#: E4492695
Facts & features
Interior
Bedrooms & bathrooms
- Bedrooms: 4
- Bathrooms: 4
- Full bathrooms: 3
- 1/2 bathrooms: 1
Primary bedroom
- Level: Upper
Heating
- Forced Air-1, Natural Gas
Cooling
- Air Conditioner, Air Conditioning-Central
Appliances
- Included: Dishwasher-Built-In, Second Dryer, Second Refrigerator, Second Stove, Second Washer
Features
- Flooring: Hardwood, Laminate Flooring, Linoleum
- Windows: Window Coverings
- Basement: Full, Finished
Interior area
- Total structure area: 1,484
- Total interior livable area: 1,484 sqft
Property
Parking
- Total spaces: 2
- Parking features: Double Garage Attached, Garage Control
- Attached garage spaces: 2
Features
- Levels: 2 Storey,3
- Exterior features: Landscaped
- Fencing: Fenced
Lot
- Size: 5,411 Square Feet
- Features: Airport Nearby, Landscaped, Schools, Shopping Nearby
Construction
Type & style
- Home type: SingleFamily
- Property subtype: Single Family Residence
Materials
- Foundation: Concrete Perimeter
- Roof: Asphalt
Condition
- Year built: 2010
Community & HOA
Location
- Region: Edmonton
Financial & listing details
- Price per square foot: C$451/sqft
- Date on market: 6/10/2026
- Ownership: Private
Jagmeet Singh
Jagmeet Singh
By pressing Contact Agent, you agree that the real estate professional identified above may call/text you about your search, which may involve use of automated means and pre-recorded/artificial voices. You don't need to consent as a condition of buying any property, goods, or services. Message/data rates may apply. You also agree to our Terms of Use. Zillow does not endorse any real estate professionals. We may share information about your recent and future site activity with your agent to help them understand what you're looking for in a home.
Price history
Price history is unavailable.
Public tax history
Tax history is unavailable.
Climate risks
Neighborhood: Southeast Edmonton
Nearby schools
GreatSchools rating
No schools nearby
We couldn't find any schools near this home.
- C$545,0004 bd4 ba2k sqft1115 61st St SW, Edmonton, AB T6X0M4For Sale
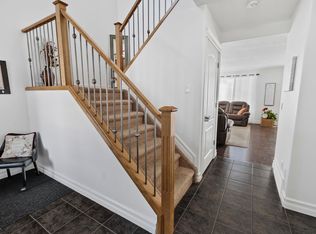
- C$639,9006 bd4 ba2.4k sqft1015 61st St SW, Edmonton, AB T6X0M4For Sale

- C$550,0004 bd4 ba1.7k sqft6116 11th Ave SW, Edmonton, AB T6X0M4For Sale

- C$445,0003 bd4 ba1.5k sqft6123 13th Ave SW, Edmonton, AB T6X0M6For Sale
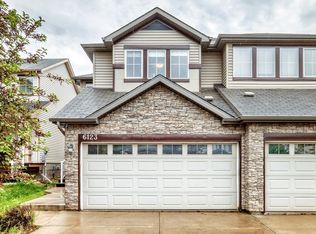
- C$218,9002 bd2 ba962 sqft534 Watt Blvd SW #320, Edmonton, AB T6X1P7For Sale
- C$209,9002 bd2 ba839 sqft534 Watt Blvd SW #110, Edmonton, AB T6X1P7For Sale
- C$199,9002 bd2 ba956 sqft534 Watt Blvd SW #120, Edmonton, AB T6X1P7For Sale
- C$649,9006 bd4 ba2.3k sqft6159 12th Ave SW, Edmonton, AB T6X0M5For Sale
Similar homes
- C$620,0005 bd4 ba2k sqft5156 2nd Ave SW, Edmonton, AB T6X 0R4For Sale
 MLS ID #E4498348, Mandeep Sharma, MaxWell Polaris. RAE
 - C$665,5004 bd4 ba2.1k sqft6006 19a Ave SW, Edmonton, AB T6X 2A5For Sale
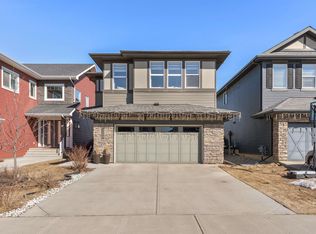 MLS ID #E4482122, Zara Sultani, MaxWell Polaris. RAE
 - C$550,0004 bd4 ba1.7k sqft6116 11th Ave SW, Edmonton, AB T6X 0M4For SaleMLS ID #E4492689, Simran Khattra, Royal Lepage Arteam Realty. RAE
- C$639,9004 bd4 ba2.1k sqft1512 Cunningham Cpe SW, Edmonton, AB T6W 0Y3For Sale
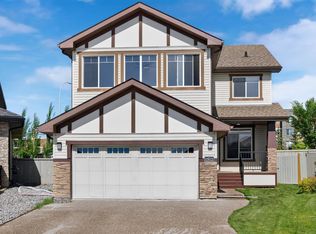 MLS ID #E4497476, Zamir Hussain, Century 21 All Stars Realty Ltd. RAE
 - C$539,9004 bd4 ba1.8k sqft5935 6th Ave SW, Edmonton, AB T6X 0G4For SaleMLS ID #E4496969, Jassi Chahal, Exp Realty. RAE
- C$549,9993 bd3 ba1.9k sqft1971 51st St SW, Edmonton, AB T6X 1Y4For SaleMLS ID #E4498347, . Khushpreet Kaur, Hope Street Real Estate Corp. RAE
- C$495,0003 bd4 ba1.4k sqft5912 8th Ave SW, Edmonton, AB T6X 0G5For SaleMLS ID #E4496916, Charity L Sagert, Century 21 Masters. RAE
- C$530,0004 bd4 ba1.7k sqft6115 18th Ave SW, Edmonton, AB T6X 0W3For SaleMLS ID #E4486543, Stevi L Lashley, Liv Real Estate. RAE
- C$509,9003 bd2 ba1.5k sqft1920 69th St SW, Edmonton, AB T6X 0L8For SaleMLS ID #E4498329, Kawaldeep Gill, MaxWell Polaris. RAE
- C$549,9004 bd4 ba1.7k sqft115 57th St SW, Edmonton, AB T6X 0K9For SaleMLS ID #E4492334, Ricky Chowdhury, Century 21 All Stars Realty Ltd. RAE
- C$559,0004 bd4 ba1.9k sqft6715 19th Ave SW, Edmonton, AB T6X 0L9For SaleMLS ID #E4492431, Yoon Kim, MaxWell Polaris. RAE
- C$485,0004 bd4 ba1.5k sqft1135 74th St SW, Edmonton, AB T6X 0N7For SaleMLS ID #E4494348, Huninder S Mann, MaxWell Polaris. RAE
- C$475,0004 bd4 ba1.4k sqft165 62nd St SW, Edmonton, AB T6X 0B9For SaleMLS ID #E4494979, Dragic Janjic, REMAX River City. RAE
- C$634,9004 bd3 ba1.8k sqft1103 29th St NW, Edmonton, AB T6T 2H3For SaleMLS ID #E4486882, Pankaj Dua, MaxWell Polaris. RAE
- C$549,9003 bd3 ba1.9k sqft6811 19th Ave SW, Edmonton, AB T6X 0L8For SaleMLS ID #E4485659, Errol J Scott, Exp Realty. RAE
- C$578,0004 bd3 ba2k sqft11711 16th Ave SW, Edmonton, AB T6W 1M9For SaleMLS ID #E4496288, Maggie Wang, Sterling Real Estate. RAE
- C$519,0003 bd3 ba1.9k sqft1731 55th St SW, Edmonton, AB T6X 1R2For SaleMLS ID #E4488891, Ketan Asodariya, Exp Realty. RAE
- C$635,0006 bd4 ba1.9k sqft425 41st St SW, Edmonton, AB T6X 2L8For SaleMLS ID #E4490973, Amarjit Singh, Nationwide Realty Corp. RAE
- C$599,0004 bd3 ba2k sqft2987 Chokecherry Cmn SW, Edmonton, AB T6X 2M2For SaleMLS ID #E4478680, Karanbir Dhillon, Nationwide Realty Corp. RAE
- C$547,5004 bd4 ba1.6k sqft2208 Baker Clos SW, Edmonton, AB T6W 1G9For SaleMLS ID #E4493488, Cathy Cookson, RE/MAX Excellence. RAE
- Alberta
- Division No. 11
- Edmonton
- T6X 0M7
- Southeast Edmonton
- 5928 12th Ave SW
Nearby cities
Nearby neighborhoods
Nearby zip codes
Other Edmonton Topics
