Welcome to Michaels Park! This 5 bed + 3 bathroom bi-level home is ready for its new owner. The sunlight pours through your large front window and into your spacious living room. Your open-concept kitchen with stainless steel appliances boasts ample cabinet and counter space, as well as an island for extra seating. Retreat to your comfortable primary bedroom with a private 3-piece ensuite. 2 additional bedrooms and a 4-piece bathroom complete this level. Head downstairs to your fully finished basement with 2 additional bedrooms, wet bar, and a family room - the perfect place to hosting overnight guests! Your fully fenced backyard is a beautiful place for the kids to play! Your large deck is great for BBQ season. Enjoy peace of mind with a newer furnace (2019), hot water tank (2021), and updated mechanical systems. Your home is situated on a cul de sac in a family-friendly neighbourhood! Rest assured with a double attached garage where vehicles are secure year round.
For sale
C$429,900
6768 39th Ave NW, Edmonton, AB T6K 1T8
5beds
1,217sqft
Single Family Residence
Built in 1978
6,995 Square Feet Lot
$-- Zestimate®
C$353/sqft
C$-- HOA
What's special
Large front windowOpen-concept kitchenStainless steel appliancesIsland for extra seatingComfortable primary bedroomFully finished basementWet bar
- 15 hours |
- 21 |
- 4 |
Zillow last checked:
Listing updated:
Listed by:
Chris Squires,
Realty Unleashed Inc,
Jen A Armstrong,
Realty Unleashed Inc
Source: RAE,MLS®#: E4504788
Facts & features
Interior
Bedrooms & bathrooms
- Bedrooms: 5
- Bathrooms: 3
- Full bathrooms: 3
Primary bedroom
- Level: Main
Family room
- Level: Basement
- Area: 207.36
- Dimensions: 14.4 x 14.4
Heating
- Forced Air-1, Natural Gas
Appliances
- Included: Dishwasher-Built-In, Dryer, Microwave Hood Fan, Washer, Second Refrigerator, Second Stove, Gas Water Heater
Features
- Flooring: Carpet, Ceramic Tile, Laminate Flooring
- Basement: Full, Finished
Interior area
- Total structure area: 1,217
- Total interior livable area: 1,217 sqft
Property
Parking
- Total spaces: 4
- Parking features: Double Garage Attached
- Attached garage spaces: 2
Features
- Levels: Bi-Level,2
- Patio & porch: Deck
- Exterior features: Playground Nearby
Lot
- Size: 6,995 Square Feet
- Features: Airport Nearby, Near Golf Course, Playground Nearby, Near Public Transit, Schools, Shopping Nearby, Golf Nearby, Public Transportation
- Residential vegetation: Fruit Trees/Shrubs
Construction
Type & style
- Home type: SingleFamily
- Property subtype: Single Family Residence
Materials
- Foundation: Concrete Perimeter
- Roof: Asphalt
Condition
- Year built: 1978
Community & HOA
Community
- Features: Deck, Hot Water Natural Gas
Location
- Region: Edmonton
Financial & listing details
- Price per square foot: C$353/sqft
- Date on market: 8/20/2026
- Ownership: Private
Price history
Price history is unavailable.
Public tax history
Tax history is unavailable.
Climate risks
Neighborhood: Millbourne
Nearby schools
GreatSchools rating
No schools nearby
We couldn't find any schools near this home.
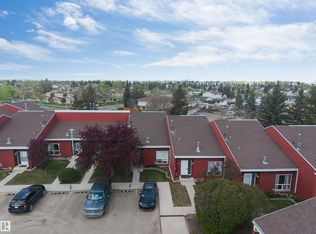
- C$216,9993 bd3 ba1k sqft645 Millbourne Rd, Edmonton, AB T6K1V1For Sale
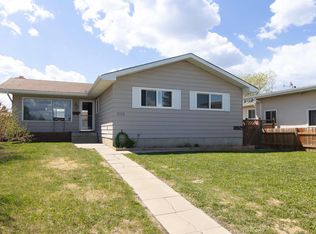
- C$500,0006 bd3 ba1.3k sqft7115 39a Ave NW, Edmonton, AB T6K0R7For Sale
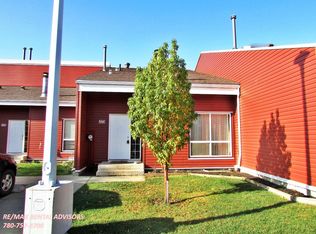
- C$--3 bd3 ba1.2k sqft886 Lee Ridge Rd NW, Edmonton, AB T6K0R2Off Market
- C$235,0003 bd2 ba1k sqft617 Millbourne Rd E, Edmonton, AB T6K1V1For Sale

- C$489,9004 bd3 ba1.2k sqft7120 39th Ave NW, Edmonton, AB T6K0R6For Sale
- C$249,8003 bd2 ba1k sqft894 Millbourne Rd E, Edmonton, AB T6K1V1For Sale
- C$--2 bd1 ba-- sqft3851 76th St NW #5, Edmonton, AB T6K2P9Off Market
- C$--2 bd1 ba870 sqft3819 76th St NW #5, Edmonton, AB T6K2P9Off Market
Similar homes
- C$449,7005 bd2 ba1k sqft5111 40th Ave NW, Edmonton, AB T6L 1B3For Sale
 MLS ID #E4504813, Erick S Yip, RE/MAX Elite. RAE
 - C$439,0004 bd3 ba1.4k sqft1139 Lakewood Rd N, Edmonton, AB T6K 3Y1For Sale
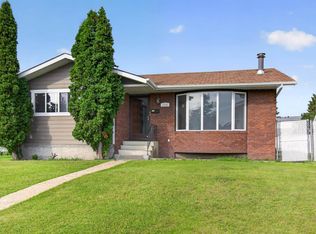 MLS ID #E4503458, Satyam Tejpal, smartPRO Realty. RAE
 - C$449,9004 bd3 ba1.2k sqft907 Jordan Cres NW, Edmonton, AB T6L 6X5For Sale
 MLS ID #E4504076, Deep Sidhu, Royal Lepage Magna. RAE
 - C$424,9005 bd3 ba1.4k sqft3203 74th St NW, Edmonton, AB T6K 1J7For Sale
 MLS ID #E4474584, Jeremy D Blackwood, RE/MAX Real Estate. RAE
 - C$399,0005 bd3 ba1.2k sqft2211 Millbourne Rd W, Edmonton, AB T6K 1V1For SaleMLS ID #E4496493, Al Dredge, RE/MAX Real Estate. RAE
- C$475,0004 bd3 ba1k sqft6230 36a Ave NW, Edmonton, AB T6L 1H9For SaleMLS ID #E4502719, Thomas G Harrington, Black Sheep Realty. RAE
- C$424,9003 bd3 ba1.2k sqft3511 73rd St NW, Edmonton, AB T6K 0M2For SaleMLS ID #E4502460, Shawntelle Coan, REMAX River City. RAE
- C$479,9004 bd3 ba1.1k sqft6008 37th Ave NW, Edmonton, AB T6L 1H2For SaleMLS ID #E4503649, Ishwarjot Sohi, Royal Lepage Arteam Realty. RAE
- C$449,0004 bd3 ba1.7k sqft3841 62nd St NW, Edmonton, AB T6L 1A4For SaleMLS ID #E4497684, Michelle Goltman, Century 21 Quantum Realty. RAE
- C$469,0005 bd2 ba1.2k sqft6348 34a Ave NW, Edmonton, AB T6L 1E4For SaleMLS ID #E4502442, John Percia, Sable Realty. RAE
- C$484,9004 bd3 ba1.2k sqft392 Lee Ridge Rd NW, Edmonton, AB T6K 0N7For SaleMLS ID #E4503725, Justin W Holubitsky, RE/MAX Elite. RAE
- C$425,0004 bd2 ba1k sqft5144 37th Ave NW, Edmonton, AB T6L 1C8For SaleMLS ID #E4501022, Michelle A Plach, HonestDoor Inc. RAE
- C$389,9004 bd2 ba890 sqft4624 36th Ave NW, Edmonton, AB T6L 3S3For SaleMLS ID #E4504071, Joch A Hess, RE/MAX Elite. RAE
- C$340,0004 bd2 ba1.1k sqft8824 30th Ave NW, Edmonton, AB T6K 2X7For SaleMLS ID #E4504184, Tim Taneja, smartPRO Realty. RAE
- C$449,9003 bd3 ba1.2k sqft4224 89th St NW, Edmonton, AB T6K 1B9For SaleMLS ID #E4498294, Harman Dhanoa, Royal Lepage Magna. RAE
- C$539,9004 bd3 ba1.3k sqft3118 89th St NW, Edmonton, AB T6K 2Z4For SaleMLS ID #E4504199, James R Statt, MaxWell Devonshire Realty. RAE
- C$475,0005 bd2 ba1k sqft3727 45th St NW, Edmonton, AB T6L 3S6For SaleMLS ID #E4503315, Jeff J Lorenz, MaxWell Devonshire Realty. RAE
- C$429,9005 bd4 ba1.6k sqft3031 79th St NW, Edmonton, AB T6K 3N2For SaleMLS ID #E4493965, Diana A Nguy, Sterling Real Estate. RAE
- C$500,0006 bd3 ba1.3k sqft7115 39a Ave NW, Edmonton, AB T6K 0R7For SaleMLS ID #E4490425, Jim Dhillon, RE/MAX Elite. RAE
- C$410,0004 bd3 ba1.2k sqft6708 31st Ave NW, Edmonton, AB T6K 1M3For SaleMLS ID #E4500831, Kara Moskalski, MaxWell Progressive. RAE
