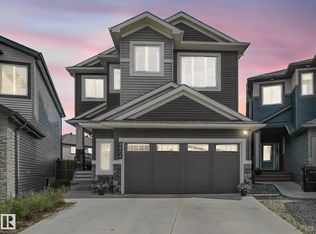
Welcome to this beautifully crafted custom home in the desirable Fraser area. Offering 2,165 sq ft of living space, this home features 4 bedrooms and 3.5 bathrooms, perfect for family living. High-end finishes and quality craftsmanship are showcased throughout. The open-concept layout connects the living, dining, and kitchen areas, ideal for entertaining. The gourmet kitchen boasts custom cabinetry and a spacious center island. A perfect blend of comfort, style, and modern design. Don't lose out on this opportunity.
For sale
C$675,000
15168 16th St NW, Edmonton, AB T5Y 0Y6
4beds
2,156sqft
Single Family Residence
Built in 2018
4,978 Square Feet Lot
$-- Zestimate®
C$313/sqft
C$-- HOA
What's special
High-end finishesQuality craftsmanshipOpen-concept layoutGourmet kitchenCustom cabinetrySpacious center island
- 44 days |
- 14 |
- 0 |
Zillow last checked:
Listing updated:
Listed by:
Kwaku Nyantakyi,
Century 21 Leading
Source: RAE,MLS®#: E4493196
Facts & features
Interior
Bedrooms & bathrooms
- Bedrooms: 4
- Bathrooms: 4
- Full bathrooms: 3
- 1/2 bathrooms: 1
Primary bedroom
- Level: Upper
Family room
- Level: Main
Heating
- Forced Air-1, Natural Gas
Appliances
- Included: Dishwasher-Built-In, Dryer, Exhaust Fan, Oven-Built-In, Microwave, Refrigerator, Electric Stove, Washer
Features
- Ceiling 9 ft.
- Flooring: Carpet, Ceramic Tile, Laminate Flooring
- Basement: Full, Unfinished
Interior area
- Total structure area: 2,156
- Total interior livable area: 2,156 sqft
Property
Parking
- Total spaces: 2
- Parking features: Double Garage Attached, Garage Control
- Attached garage spaces: 2
Features
- Levels: 2 Storey,2
- Exterior features: Playground Nearby
Lot
- Size: 4,978 Square Feet
- Features: Corner Lot, Level, Playground Nearby, Shopping Nearby
- Topography: Level
Construction
Type & style
- Home type: SingleFamily
- Property subtype: Single Family Residence
Materials
- Foundation: Concrete Perimeter
- Roof: Asphalt
Condition
- Year built: 2018
Community & HOA
Community
- Features: Ceiling 9 ft.
- Security: Smoke Detector(s), Detectors Smoke
Location
- Region: Edmonton
Financial & listing details
- Price per square foot: C$313/sqft
- Date on market: 6/11/2026
- Ownership: Private
Kwaku Nyantakyi
Kwaku Nyantakyi
By pressing Contact Agent, you agree that the real estate professional identified above may call/text you about your search, which may involve use of automated means and pre-recorded/artificial voices. You don't need to consent as a condition of buying any property, goods, or services. Message/data rates may apply. You also agree to our Terms of Use. Zillow does not endorse any real estate professionals. We may share information about your recent and future site activity with your agent to help them understand what you're looking for in a home.
Price history
Price history is unavailable.
Public tax history
Tax history is unavailable.
Climate risks
Neighborhood: Claireview
Nearby schools
GreatSchools rating
No schools nearby
We couldn't find any schools near this home.
- C$649,0004 bd3 ba2.2k sqft292 Fraser Way NW, Edmonton, AB T5Y0Y5For Sale
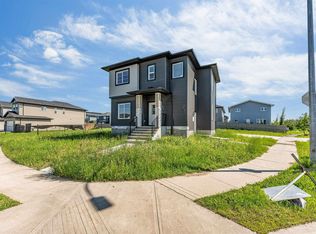
- C$--3 bd3 ba1.4k sqft1426 152nd Ave NW, Edmonton, AB T5Y0Y7Off Market

- C$409,9004 bd4 ba1.4k sqft152 #1412, Edmonton, AB T5Y0Y7For Sale
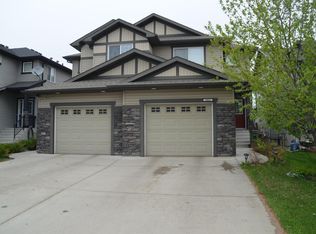
- C$835,0007 bd5 ba2.6k sqft1520 151st Ave NW, Edmonton, AB T5Y3T4For Sale

- C$749,9007 bd4 ba2.3k sqft1427 150th Ave NW, Edmonton, AB T5Y3R5For Sale
- C$649,9996 bd4 ba2k sqft15417 20th St NW, Edmonton, AB T5Y1N4For Sale
- C$1,8003 bd2 ba1.1k sqft15003 14th St NW #BASEMENT, Edmonton, AB T5Y3R5For Rent
- C$1,399,0006 bd6 ba3.4k sqft208 Fraser Way NW, Edmonton, AB T5Y3H9For Sale
Similar homes
- C$649,9005 bd4 ba1.9k sqft17820 70th St NW, Edmonton, AB T5Z 0T3For Sale
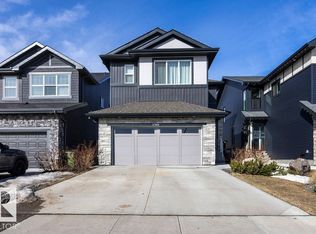 MLS ID #E4500177, Sarah Keats, REMAX River City. RAE
 - C$625,0003 bd3 ba2.3k sqft7113 177a Ave NW, Edmonton, AB T5Y 3X4For Sale
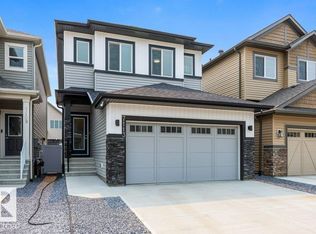 MLS ID #E4500734, Matt Ridyard, MaxWell Progressive. RAE
 - C$674,9003 bd4 ba2.1k sqft9119 183rd Ave NW, Edmonton, AB T5Z 0S6For Sale
 MLS ID #E4497037, Ross G Osioway, Sable Realty. RAE
 - C$750,0004 bd4 ba2.7k sqft6404 176th Ave NW, Edmonton, AB T5Y 4A9For Sale
 MLS ID #E4491759, Keith A Faria, REMAX River City. RAE
 - C$629,9005 bd4 ba1.8k sqft5125 Corvette St NW, Edmonton, AB T5E 6T9For SaleMLS ID #E4492575, Brett J Winegarden, Royal Lepage Arteam Realty. RAE
- C$527,8004 bd4 ba1.5k sqft17724 58th St NW, Edmonton, AB T5Y 3W8For SaleMLS ID #E4498483, Rocky Rajewal, MaxWell Polaris. RAE
- C$695,0003 bd3 ba2.3k sqft1448 Darby Grn SW, Edmonton, AB T6W 4N5For SaleMLS ID #E4486655, Jill Jordan, RE/MAX Real Estate. RAE
- C$524,9994 bd4 ba1.6k sqft17721 64a St NW, Edmonton, AB T5Y 3X4For SaleMLS ID #E4497307, Rocky S Pagalan, Front Door Real Estate. RAE
- C$539,9004 bd4 ba1.5k sqft6437 177a Ave NW, Edmonton, AB T5Y 3X4For SaleMLS ID #E4487347, Tracie A Sarumowa, Exp Realty. RAE
- C$669,9005 bd3 ba2.2k sqft8808 183rd Ave NW, Edmonton, AB T5Z 0S8For SaleMLS ID #E4488285, Chris K Karampelas, MaxWell Polaris. RAE
- C$450,0003 bd3 ba1.4k sqft2520 152nd Ave NW, Edmonton, AB T5Y 3Z1For SaleMLS ID #E4493015, Aidan Woodfine, Exp Realty. RAE
- C$620,0004 bd4 ba1.5k sqft134 Ambleside Way, Strathcona County, AB T8H 0Z1For SaleMLS ID #E4496655, John Lao, Real Broker. RAE
- C$549,9003 bd3 ba1.9k sqft18123 89th St NW, Edmonton, AB T5Z 0S8For SaleMLS ID #E4494060, Chris C Akins, REMAX River City. RAE
- C$505,0003 bd3 ba1.8k sqft17816 59th St NW, Edmonton, AB T5Y 0W8For SaleMLS ID #E4463243, Stevi L Lashley, Liv Real Estate. RAE
- C$539,9003 bd3 ba1.8k sqft933 McConachie Blvd NW, Edmonton, AB T5Y 3V4For SaleMLS ID #E4488373, Lakhvir Sidhu, MaxWell Polaris. RAE
- C$634,5005 bd4 ba2.2k sqft1548 36th Ave NW, Edmonton, AB T6T 0M5For SaleMLS ID #E4486657, Nitashnum Mallam, Coldwell Banker Mountain Central. RAE
- C$700,0004 bd4 ba2.2k sqft2716 202nd St NW, Edmonton, AB T6M 2Y1For SaleCentury 21 Canada
- C$719,9005 bd3 ba2.6k sqft3623 8th St NW, Edmonton, AB T6T 1A1For SaleMLS ID #E4486545, Jefri C Estrada, The E Group Real Estate. RAE
- C$699,0004 bd3 ba2.5k sqft8967 24th Ave SW, Edmonton, AB T6X 1A6For SaleMLS ID #E4485204, Qin Wang, Century 21 Bravo Realty. RAE
- C$665,0005 bd4 ba1.5k sqft22124 85th Ave NW, Edmonton, AB T5T 7E4For SaleMLS ID #E4490139, Jon D Sand, Century 21 All Stars Realty Ltd. RAE
