Welcome to this fully customized semi-detached home in the desirable Gorman community of Edmonton! The main floor showcases a soaring open-to-below ceiling in the living room, a gourmet kitchen complemented by a separate spice kitchen, and the added convenience of a bedroom/den with a full bathroom ideal for guests or multi-generational living. Upstairs, the spacious primary bedroom features a private balcony, walk-in closet, and luxurious 5pc ensuite. You’ll also find a versatile bonus room, two additional bedrooms, and convenient upstairs laundry. The finished basement offers a 2-bedroom suite, perfect for extended family. Enjoy outdoor living on the completed deck, with quick access to Anthony Henday Drive, grocery stores, schools, and nearby amenities. This home beautifully blends elegance, comfort, and functionality in a prime location, don’t miss it!
For sale
C$649,999
15417 20th St NW, Edmonton, AB T5Y 1N4
6beds
2,081sqft
Duplex, Half Duplex
Built in 2025
-- sqft lot
$-- Zestimate®
C$312/sqft
C$-- HOA
What's special
Gourmet kitchenSeparate spice kitchenSpacious primary bedroomPrivate balconyWalk-in closetVersatile bonus roomConvenient upstairs laundry
- 117 days |
- 2 |
- 0 |
Zillow last checked:
Listing updated:
Listed by:
Tolu Atoyebi,
Exp Realty
Source: RAE,MLS®#: E4478856
Facts & features
Interior
Bedrooms & bathrooms
- Bedrooms: 6
- Bathrooms: 4
- Full bathrooms: 4
Primary bedroom
- Level: Upper
Heating
- Forced Air-1, Natural Gas
Appliances
- Included: Dryer, Microwave Hood Fan, Microwave, Washer/Dryer Stacked, Electric Cooktop, Gas Stove, Washer, Second Refrigerator
Features
- Ceiling 9 ft.
- Flooring: Carpet, Vinyl Plank
- Basement: Full, Finished, 9 ft. Basement Ceiling, 9 ft. Basement Ceiling
- Fireplace features: Electric
Interior area
- Total structure area: 2,081
- Total interior livable area: 2,081 sqft
Property
Parking
- Total spaces: 2
- Parking features: Double Garage Attached
- Attached garage spaces: 2
Features
- Levels: 2 Storey,2
- Patio & porch: Deck
Lot
- Features: Commercial, Schools, Shopping Nearby
Construction
Type & style
- Home type: MultiFamily
- Property subtype: Duplex, Half Duplex
- Attached to another structure: Yes
Materials
- Foundation: Concrete Perimeter
- Roof: Asphalt
Condition
- Year built: 2025
Community & HOA
Community
- Features: Ceiling 9 ft., Deck, Natural Gas BBQ Hookup
Location
- Region: Edmonton
Financial & listing details
- Price per square foot: C$312/sqft
- Date on market: 3/24/2026
- Ownership: Private
Tolu Atoyebi
Tolu Atoyebi
By pressing Contact Agent, you agree that the real estate professional identified above may call/text you about your search, which may involve use of automated means and pre-recorded/artificial voices. You don't need to consent as a condition of buying any property, goods, or services. Message/data rates may apply. You also agree to our Terms of Use. Zillow does not endorse any real estate professionals. We may share information about your recent and future site activity with your agent to help them understand what you're looking for in a home.
Price history
Price history is unavailable.
Public tax history
Tax history is unavailable.
Climate risks
Neighborhood: Pilot Sounds
Nearby schools
GreatSchools rating
No schools nearby
We couldn't find any schools near this home.
- C$735,0004 bd3 ba2.4k sqft2027 156th Ave NW, Edmonton, AB T5Y3H1For Sale

- C$424,9003 bd3 ba1.1k sqft2116 152nd Ave NW, Edmonton, AB T5Y2R6For Sale

- C$675,0004 bd4 ba2.1k sqft15168 16th St NW, Edmonton, AB T5Y0Y6For Sale
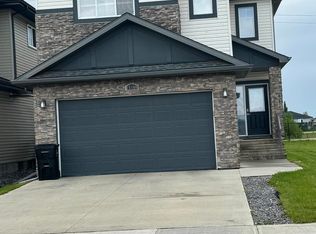
- C$649,0004 bd3 ba2.2k sqft292 Fraser Way NW, Edmonton, AB T5Y0Y5For Sale
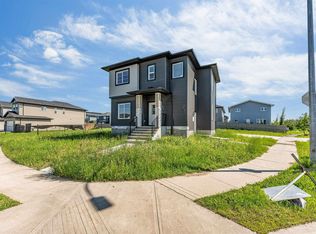
- C$255,0004 bd3 ba1k sqft15128 22nd St NW #8, Edmonton, AB T5Y2W5For Sale
- C$239,9003 bd2 ba1.1k sqft15128 22nd St NW #18, Edmonton, AB T5Y2W5For Sale
- C$--3 bd2 ba1k sqft15128 22nd St NW, Edmonton, AB T5Y2W5Off Market
- C$--1 bd1 ba541 sqft15123 25th St NW, Edmonton, AB T5Y3Z2Off Market
Similar homes
- C$735,0004 bd3 ba2.4k sqft2027 156th Ave NW, Edmonton, AB T5Y 3H1For SaleMLS ID #E4491018, Gary Virk, MaxWell Polaris. RAE
- C$749,9007 bd4 ba2.3k sqft1427 150th Ave NW, Edmonton, AB T5Y 3R5For Sale
 MLS ID #E4489701, Deepak Chopra, E4 Realty. RAE
 - C$829,0006 bd5 ba2.5k sqft15108 11th St NW, Edmonton, AB T5Y 4C8For Sale
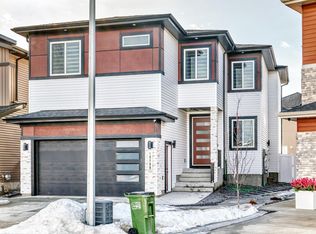 MLS ID #E4479596, Deo B Gahiza, RE/MAX Elite. RAE
 - C$699,0003 bd4 ba2.2k sqft6423 175th Ave NW, Edmonton, AB T5Y 4A8For Sale
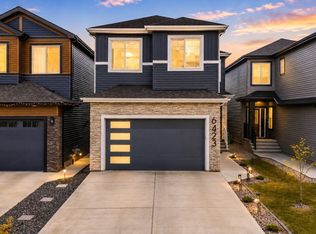 MLS ID #E4493709, Tim T Ammar, Homes & Gardens Real Estate Limited. RAE
 - C$794,0007 bd4 ba2.3k sqft16816 49th St NW, Edmonton, AB T5Y 4G9For SaleMLS ID #E4497213, Deep Nirwan, LPT Realty. RAE
- C$887,9887 bd5 ba2.5k sqft1108 150th Ave NW, Edmonton, AB T5Y 4C1For SaleMLS ID #E4484194, Taylor Nodeland, Royal LePage Prestige Realty. RAE
- C$799,9004 bd4 ba2.3k sqft17830 62a St NW, Edmonton, AB T5Y 3R3For SaleMLS ID #E4490174, Cody C LeClair, REMAX River City. RAE
- C$729,9004 bd4 ba2.5k sqft16916 47th St NW, Edmonton, AB T5Y 2X3For SaleMLS ID #E4496793, Yad Dhillon, Nationwide Realty Corp. RAE
- C$759,0004 bd3 ba2.4k sqft431 172nd Ave NW, Edmonton, AB T5Y 3R1For SaleMLS ID #E4490874, Ria Purewal, Century 21 Quantum Realty. RAE
- C$829,9004 bd4 ba2.8k sqft213 Fraser Way NW, Edmonton, AB T5Y 4C1For SaleMLS ID #E4475849, Chaten S Grewal, RE/MAX Excellence. RAE
- C$814,9006 bd5 ba2.7k sqft18204 90th St NW, Edmonton, AB T5Z 0S7For SaleMLS ID #E4485430, Nicole U McLennon, MaxWell Polaris. RAE
- C$614,9005 bd4 ba2k sqft105 Wyatt Rdg, Fort Saskatchewan, AB T8L 0Y3For SaleMLS ID #E4492905, Parnika Juneja, RE/MAX Excellence. RAE
- C$699,9964 bd3 ba2.5k sqft2520 12th Ave NW, Edmonton, AB T6T 2M6For SaleMLS ID #E4490278, Kapil Bajaj, MaxWell Polaris. RAE
- C$719,9005 bd4 ba1.9k sqft11036 128th St NW, Edmonton, AB T5M 0W6For SaleMLS ID #E4485755, Bharat B Agnihotri, MaxWell Polaris. RAE
- C$849,9004 bd4 ba2.7k sqft15728 9th St NE, Edmonton, AB T5Y 0P6For SaleMLS ID #E4480775, Chaten S Grewal, RE/MAX Excellence. RAE
- C$888,0006 bd4 ba2.5k sqft926 Thompson Pl NW, Edmonton, AB T6R 3K4For SaleMLS ID #E4499231, Alan H Gee, RE/MAX Excellence. RAE
- C$718,8006 bd4 ba1.8k sqft5211 104a St NW, Edmonton, AB T6H 2L9For SaleMLS ID #E4491581, Mani Bagga, Royal Lepage Magna. RAE
- C$609,9003 bd3 ba2k sqft3036 8th Ave SW, Edmonton, AB T6X 2Z1For SaleMLS ID #E4491609, Nadia Glavonjic, Sterling Real Estate. RAE
- C$829,0005 bd4 ba1.5k sqft11132 72nd Ave NW, Edmonton, AB T6G 0A9For SaleMLS ID #E4490339, Ranvir Shahi, Sterling Real Estate. RAE
- C$750,0003 bd3 ba1.7k sqft9108 64th Ave NW, Edmonton, AB T6E 0H8For SaleMLS ID #E4493492, Rob D Jastrzebski, Exp Realty. RAE
