Skip main navigation
For sale
  • C$825,000

    403 172nd Ave NW, Edmonton, AB T5Y 3R1

    1beds
    2,761sqft
    Single Family Residence
    Built in 2026
    -- sqft lot
    $-- Zestimate®
    C$299/sqft
    C$-- HOA

    What's special

    Premium walkout basement lotBacking onto beautiful treesPeaceful park settingOpen-concept layoutAbundant natural lightBeautiful high-end finishes throughoutChef-inspired kitchen
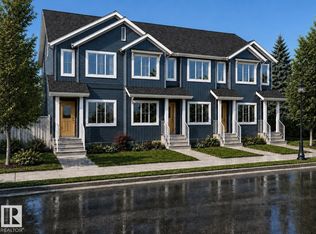
    Experience luxury living in this stunning 2,761 sq. ft. home, perfectly situated on a premium lot backing onto beautiful trees and a peaceful park setting. Designed with both elegance and functionality in mind, this exceptional home features 4 spacious bedrooms, 4 full bathrooms, and a versatile den—ideal for a home office or guest space. The open-concept layout is enhanced by soaring c 9 ft. ceilings, abundant natural light, and beautiful high-end finishes throughout. The chef-inspired kitchen offers ample cabinetry, premium finishes, and is perfect for entertaining or everyday living. The walkout basement provides endless possibilities for future development while offering seamless access to the scenic backyard and green space. Wake up to tranquil views and enjoy the privacy of nature right outside your door. This is a rare opportunity to own a beautifully crafted home that combines luxury, comfort, and an unbeatable location. * primary picture is a rendering, landscaping not on home*
    6 days
    |
    9
    |
    0
    |

    Zillow last checked:

    Listing updated:

    Listed by:

    Ria Purewal,

    Century 21 Quantum Realty

    Source: RAE,MLS®#: E4500201MLS Logo

      Facts & features

      Interior

      Bedrooms & bathrooms
      • Bedrooms: 1
      • Bathrooms: 4
      • Full bathrooms: 4
      Primary bedroom
      • Level: Upper
      Heating
      • Forced Air-1, Natural Gas
      Appliances
      • Included: Dishwasher-Built-In, Dryer, Exhaust Fan, Oven-Built-In, Microwave, Refrigerator, Electric Stove, Gas Stove, Washer
      Features
      • Ceiling 9 ft.
      • Flooring: Vinyl Plank
      • Basement: Full, Unfinished, 9 ft. Basement Ceiling, 9 ft. Basement Ceiling
      Interior area
      • Total structure area: 2,761
      • Total interior livable area: 2,761 sqft

      Property

      Parking
      • Total spaces: 2
      • Parking features: Double Garage Attached
      • Attached garage spaces: 2
      Features
      • Levels: 2 Storey,2
      • Exterior features: Backs Onto Park/Trees
      Lot
      • Features: Backs Onto Park/Trees

      Construction

      Type & style
      • Home type: SingleFamily
      • Property subtype: Single Family Residence
      Materials
      • Foundation: Concrete Perimeter
      • Roof: Asphalt
      Condition
      • Year built: 2026

      Community & HOA

      Community
      • Features: Ceiling 9 ft.
      Location
      • Region: Edmonton

      Financial & listing details

      • Price per square foot: C$299/sqft
      • Date on market: 7/23/2026
      • Ownership: Private
      Ria Purewal

      Ria Purewal

      By pressing Contact Agent, you agree that the real estate professional identified above may call/text you about your search, which may involve use of automated means and pre-recorded/artificial voices. You don't need to consent as a condition of buying any property, goods, or services. Message/data rates may apply. You also agree to our Terms of Use. Zillow does not endorse any real estate professionals. We may share information about your recent and future site activity with your agent to help them understand what you're looking for in a home.

        Price history

        Price history is unavailable.

        Public tax history

        Tax history is unavailable.

        Climate risks

        Neighborhood: T5Y

        Getting around

        15 / 100
        Car-Dependent
        25 / 100
        Somewhat Bikeable

        Nearby schools

        GreatSchools rating

        No schools nearby

        We couldn't find any schools near this home.

        Similar homes