Welcome home to this 4 bedroom, 3 bathroom bi-level layout with over 2100 square feet of living space! This spacious home features vaulted ceilings, spacious kitchen with built-in eating nook and a unique dining room area! The bright kitchen features SS appliances and a corner pantry for extra storage. New dishwasher in 2023! The south facing dining and living room allows natural light to flow into the main living area which also has a bedroom and 4-pc bath. Up a few stairs you'll find your primary retreat, complete with a gorgeous 5-pc ensuite including soaker JETTED tub and double sinks! Downstairs is a family rec room with an additional two bedrooms and 3-pc bath. The deck with gas hookup leads to your large, fully fenced SOUTH FACING backyard with space to add a garden, trampoline or perennials! NEW Washer & Dryer in 2020 and NEW HWT in 2023. Double attached garage is drywalled and insulated. This home is steps from Brintnell Park and has fast access to the Henday and Manning Drive. Welcome home!
For sale
C$485,900
4009 158th Ave NW, Edmonton, AB T5Y 0A3
4beds
1,373sqft
Single Family Residence
Built in 2006
5,005 Square Feet Lot
$-- Zestimate®
C$354/sqft
C$-- HOA
What's special
- 1 day |
- 2 |
- 0 |
Zillow last checked:
Listing updated:
Listed by:
Lindsay Mercer,
The Good Real Estate Company,
Kelsey Mercer,
The Good Real Estate Company
Source: RAE,MLS®#: E4501873
Facts & features
Interior
Bedrooms & bathrooms
- Bedrooms: 4
- Bathrooms: 3
- Full bathrooms: 3
Primary bedroom
- Level: Above Grade
Heating
- Forced Air-1, Natural Gas
Appliances
- Included: Dishwasher-Built-In, Dryer, Exhaust Fan, Refrigerator, Electric Stove, Washer
Features
- Ceiling 9 ft.
- Flooring: Ceramic Tile, Hardwood, Laminate Flooring
- Windows: Window Coverings
- Basement: Full, Finished
- Fireplace features: Gas
Interior area
- Total structure area: 1,373
- Total interior livable area: 1,373 sqft
Property
Parking
- Total spaces: 2
- Parking features: Double Garage Attached, Garage Opener
- Attached garage spaces: 2
Features
- Levels: Bi-Level,2
- Patio & porch: Deck
- Exterior features: Landscaped, Playground Nearby
- Pool features: Community, Public Swimming Pool
- Fencing: Fenced
Lot
- Size: 5,005 Square Feet
- Features: Landscaped, Playground Nearby, Near Public Transit, Schools, Shopping Nearby, Public Transportation
Construction
Type & style
- Home type: SingleFamily
- Property subtype: Single Family Residence
Materials
- Foundation: Concrete Perimeter
- Roof: Asphalt
Condition
- Year built: 2006
Community & HOA
Community
- Features: Ceiling 9 ft., Deck
Location
- Region: Edmonton
Financial & listing details
- Price per square foot: C$354/sqft
- Date on market: 8/2/2026
- Ownership: Private
Lindsay Mercer
Lindsay Mercer
By pressing Contact Agent, you agree that the real estate professional identified above may call/text you about your search, which may involve use of automated means and pre-recorded/artificial voices. You don't need to consent as a condition of buying any property, goods, or services. Message/data rates may apply. You also agree to our Terms of Use. Zillow does not endorse any real estate professionals. We may share information about your recent and future site activity with your agent to help them understand what you're looking for in a home.
Price history
Price history is unavailable.
Public tax history
Tax history is unavailable.
Climate risks
Neighborhood: Pilot Sounds
Nearby schools
GreatSchools rating
No schools nearby
We couldn't find any schools near this home.
- C$499,0005 bd3 ba1.3k sqft4021 158th Ave NW, Edmonton, AB T5Y0A3For Sale

- C$424,9003 bd3 ba1.6k sqft235 157th Ave NE, Edmonton, AB T5Y0E1New Construction

- C$619,9003 bd3 ba2.1k sqft803 157th Ave NE, Edmonton, AB T5Y0E1New Construction

- C$419,9003 bd3 ba1.5k sqft207 157th Ave NE, Edmonton, AB T5Y0E1New Construction
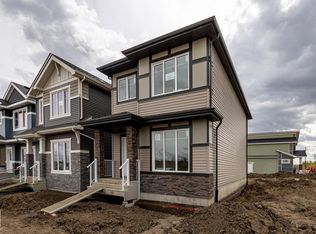
- C$530,0004 bd4 ba1.4k sqft369 Brintnell Blvd NW, Edmonton, AB T5Y0G6For Sale
- C$430,0003 bd2 ba1.2k sqft16114 43rd St NW, Edmonton, AB T5Y0G5For Sale
- C$570,0003 bd3 ba2.2k sqft3711 163rd Ave NW, Edmonton, AB T5Y0H9For Sale
- C$--3 bd3 ba1.8k sqft4610 162a Ave NW, Edmonton, AB T5Y3M5Off Market
Similar homes
- C$499,0005 bd3 ba1.3k sqft4021 158th Ave NW, Edmonton, AB T5Y 0A3For SaleMLS ID #E4490853, Harsukh Sidhu, Sterling Real Estate. RAE
- C$479,9004 bd3 ba1.5k sqft3724 163rd Ave NW, Edmonton, AB T5Y 0H9For Sale
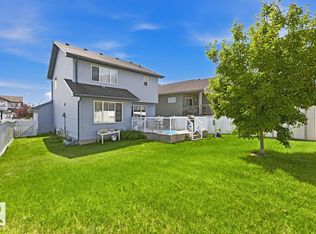 MLS ID #E4498776, Monica M Arango, Rite Realty. RAE
 - C$474,9003 bd3 ba1.4k sqft5881 168a Ave NW, Edmonton, AB T5Y 0K8For Sale
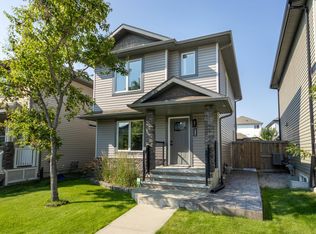 MLS ID #E4501458, Madeline M Sarafinchan, Jayman Realty (Edm.) Inc. RAE
 - C$495,0004 bd4 ba1.7k sqft5420 162b Ave NW, Edmonton, AB T5Y 0G2For Sale
 MLS ID #E4500403, Jason E Shine, Real Broker. RAE
 - C$519,9004 bd3 ba1.3k sqft4914 152a Ave NW, Edmonton, AB T5Y 3C1For SaleMLS ID #E4500687, Jaclyn Baillie, Century 21 Masters. RAE
- C$469,9004 bd4 ba1.4k sqft4317 152nd Ave NW, Edmonton, AB T5Y 3C4For SaleMLS ID #E4499563, Nadir Yegani, Century 21 Leading. RAE
- C$459,9004 bd3 ba1.2k sqft2428 142nd Ave NW, Edmonton, AB T5Y 1R2For SaleMLS ID #E4501252, Alma Hadzic, MaxWell Polaris. RAE
- C$499,0003 bd2 ba1.6k sqft4506 154th Ave NW, Edmonton, AB T5Y 3H3For SaleMLS ID #E4498988, Carlos Lunty, Exp Realty. RAE
- C$465,0005 bd3 ba1.2k sqft16280 51st St NW, Edmonton, AB T5Y 3C8For SaleMLS ID #E4498885, Herman Ansink, Royal Lepage Arteam Realty. RAE
- C$475,0003 bd4 ba1.3k sqft15619 45th St NW, Edmonton, AB T5Y 3G8For SaleMLS ID #E4495441, Raj K Sharma, Royal Lepage Summit Realty. RAE
- C$530,0004 bd4 ba1.4k sqft369 Brintnell Blvd NW, Edmonton, AB T5Y 0G6For SaleMLS ID #E4498822, Sean Lee, Royal Lepage Arteam Realty. RAE
- C$414,9003 bd3 ba1.2k sqft16715 40th St NW, Edmonton, AB T5Y 0X9For SaleMLS ID #E4501644, Shaylenne Twele, RE/MAX Excellence. RAE
- C$479,9993 bd3 ba1.3k sqft17159 49th St NW, Edmonton, AB T5Y 3P3For SaleMLS ID #E4501086, Lydia Probert, Linc Realty Advisors Inc. RAE
- C$519,9004 bd3 ba1.3k sqft5120 157th Ave NW, Edmonton, AB T5Y 2X5For SaleMLS ID #E4495733, Tuba Pastutmaz, Homes & Gardens Real Estate Limited. RAE
- C$475,0004 bd4 ba1.3k sqft492 Ebbers Way NW, Edmonton, AB T5Y 3T7For SaleMLS ID #E4491063, Carlos Lunty, Exp Realty. RAE
- C$528,0004 bd3 ba1.4k sqft2915 151a Ave NW, Edmonton, AB T5Y 2Y5For SaleMLS ID #E4499168, Gurmeet Sandhu, Royal Lepage Arteam Realty. RAE
- C$430,0003 bd2 ba1.2k sqft16114 43rd St NW, Edmonton, AB T5Y 0G5For SaleMLS ID #E4500131, Julia Rau, Liv Real Estate. RAE
- C$554,9004 bd4 ba1.8k sqft4020 166th Ave NW, Edmonton, AB T5Y 0N9For SaleMLS ID #E4498376, Anthony Trang, MaxWell Progressive. RAE
- C$474,9003 bd3 ba1.7k sqft608 McDonough Link NW, Edmonton, AB T5Y 0M8For SaleMLS ID #E4499321, Sue King, Liv Real Estate. RAE
- C$529,9005 bd3 ba1.2k sqft417 Hollick Kenyon Rd NW, Edmonton, AB T5Y 2T9For SaleMLS ID #E4499175, Christina Bieniek, RE/MAX Real Estate. RAE
