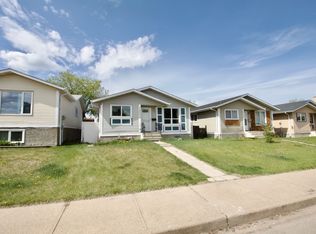
Spacious, functional, and full of potential! This well-maintained 4-bedroom home sits on a desirable corner lot and offers bright, inviting living spaces, a practical layout designed for everyday living, a partly finished basement with room to grow, and a detached double garage. The spacious kitchen and dining area make entertaining easy, while the generous bedrooms provide comfort for the whole family. Ideally located in the welcoming community of Kirkness, you'll enjoy being just moments from schools, parks, shopping, public transit, and major commuter routes. A fantastic opportunity to make this wonderful home your own!
For sale
C$375,000
611 Kirkness Rd NW, Edmonton, AB T5Y 2L5
4beds
1,260sqft
Single Family Residence
Built in 1981
5,541 Square Feet Lot
$-- Zestimate®
C$298/sqft
C$-- HOA
What's special
Desirable corner lotBright inviting living spacesGenerous bedroomsDetached double garage
- 13 hours |
- 10 |
- 2 |
Zillow last checked:
Listing updated:
Listed by:
Moe Ismael,
Exp Realty
Source: RAE,MLS®#: E4500116
Facts & features
Interior
Bedrooms & bathrooms
- Bedrooms: 4
- Bathrooms: 3
- Full bathrooms: 1
- 1/2 bathrooms: 2
Primary bedroom
- Level: Upper
Family room
- Level: Lower
- Area: 256.96
- Dimensions: 17.6 x 14.6
Heating
- Forced Air-1, Natural Gas
Appliances
- Included: Dishwasher-Built-In, Dryer, Freezer, Exhaust Fan, Refrigerator, Electric Stove, Washer
Features
- Vacuum System Attachments, Vacuum Systems
- Flooring: Carpet, Laminate Flooring
- Basement: Full, Partially Finished
- Fireplace features: Wood Burning
Interior area
- Total structure area: 1,260
- Total interior livable area: 1,260 sqft
Video & virtual tour
Property
Parking
- Total spaces: 2
- Parking features: Double Garage Detached, Garage Control, Garage Opener
- Garage spaces: 2
Features
- Levels: 4 Level Split,4
- Exterior features: Playground Nearby
Lot
- Size: 5,541 Square Feet
- Features: Corner Lot, Flat Site, Playground Nearby, Schools, Shopping Nearby
Construction
Type & style
- Home type: SingleFamily
- Property subtype: Single Family Residence
Materials
- Foundation: Concrete Perimeter
- Roof: Asphalt
Condition
- Year built: 1981
Community & HOA
Community
- Features: See Remarks
Location
- Region: Edmonton
Financial & listing details
- Price per square foot: C$298/sqft
- Date on market: 7/22/2026
- Ownership: Private

Moe Ismael - Real Estate Agent
(780) 935-2332
By pressing Contact Agent, you agree that the real estate professional identified above may call/text you about your search, which may involve use of automated means and pre-recorded/artificial voices. You don't need to consent as a condition of buying any property, goods, or services. Message/data rates may apply. You also agree to our Terms of Use. Zillow does not endorse any real estate professionals. We may share information about your recent and future site activity with your agent to help them understand what you're looking for in a home.
Price history
Price history is unavailable.
Public tax history
Tax history is unavailable.
Climate risks
Neighborhood: Claireview
Nearby schools
GreatSchools rating
No schools nearby
We couldn't find any schools near this home.
- C$--3 bd2 ba1k sqft14504 31st St NW, Edmonton, AB T5Y1Y8Off Market
- C$--2 bd1 ba900 sqft14504 31st St NW #BASEMENT, Edmonton, AB T5Y1Y8Off Market

- C$330,0003 bd3 ba1k sqft14411 31st St NW, Edmonton, AB T5Y1Z1For Sale

- C$479,9006 bd4 ba1.5k sqft14707 33rd St NW, Edmonton, AB T5Y2C9For Sale

- C$334,0003 bd3 ba1.3k sqft3025 151st Ave NW #53, Edmonton, AB T5Y3W4For Sale
- C$335,0003 bd3 ba1.4k sqft3025 151st Ave NW #22, Edmonton, AB T5Y3W4For Sale
- C$399,9355 bd2 ba959 sqft3227 145th Ave NW, Edmonton, AB T5Y2E9For Sale
- C$--1 bd1 ba533 sqft3147 151st Ave NW #1-BEDROOM, Edmonton, AB T5Y3B4Off Market
Similar homes
- C$419,9004 bd3 ba1.3k sqft13524 26th St NW, Edmonton, AB T5A 3W1For Sale
 MLS ID #E4499967, Simraj Bains, Royal Lepage Arteam Realty. RAE
 - C$359,0004 bd3 ba1.1k sqft14530 37th St NW, Edmonton, AB T5Y 2K2For Sale
 MLS ID #E4497469, Gebriel Albekit, Venus Realty. RAE
 - C$399,9004 bd2 ba931 sqft14240 23rd St NW, Edmonton, AB T5Y 1E8For Sale
 MLS ID #E4498249, Ruben D Molina Torres, Sterling Real Estate. RAE
 - C$409,0003 bd2 ba1k sqft14839 47th St NW, Edmonton, AB T5Y 2X3For Sale
 MLS ID #E4499696, Christina R Chase, Century 21 Leading. RAE
 - C$399,9355 bd2 ba959 sqft3227 145th Ave NW, Edmonton, AB T5Y 2E9For SaleMLS ID #E4488773, . Loveleen Kaur, Exp Realty. RAE
- C$349,9004 bd2 ba1k sqft14304 32nd St NW, Edmonton, AB T5Y 1P1For SaleMLS ID #E4485583, Camille Denis, Royal LePage Noralta Real Estate. RAE
- C$395,0004 bd2 ba1.1k sqft2216 134th Ave NW, Edmonton, AB T5A 4Y4For SaleMLS ID #E4498831, Jacquie C Smith, 2% Realty Pro. RAE
- C$364,8883 bd2 ba1k sqft2514 149th Ave NW, Edmonton, AB T5Y 1X3For SaleMLS ID #E4494221, Tim A Gartner, MaxWell Progressive. RAE
- C$380,0004 bd3 ba1.1k sqft14125 30th St NW, Edmonton, AB T5Y 1M6For SaleMLS ID #E4488626, Monica M Arango, Rite Realty. RAE
- C$419,9004 bd3 ba1k sqft3332 138th Ave NW, Edmonton, AB T5Y 1M4For SaleMLS ID #E4496506, Jessica N Savoie, 2% Realty. RAE
- C$330,0003 bd3 ba1k sqft14411 31st St NW, Edmonton, AB T5Y 1Z1For SaleMLS ID #E4497966, Dave B Johnston, REMAX River City. RAE
- C$425,0005 bd3 ba1.1k sqft15115 22nd St NW, Edmonton, AB T5Y 2A4For SaleMLS ID #E4493401, Rob D Jastrzebski, Exp Realty. RAE
- C$389,9004 bd2 ba861 sqft14210 22a St NW, Edmonton, AB T5Y 1E1For SaleMLS ID #E4496811, James R Statt, MaxWell Devonshire Realty. RAE
- C$365,0002 bd3 ba1k sqft3104 138th Ave NW, Edmonton, AB T5Y 1M3For SaleMLS ID #E4495538, Craig E Finnman, Royal LePage Prestige Realty. RAE
- C$424,9003 bd3 ba1.1k sqft2116 152nd Ave NW, Edmonton, AB T5Y 2R6For SaleMLS ID #E4497031, Brooke A Sagert, Sarasota Realty. RAE
- C$300,0005 bd2 ba940 sqft3019 139th Ave NW, Edmonton, AB T5Y 1M1For SaleMLS ID #E4499976, Kathy Sobh, MaxWell Polaris. RAE
- C$528,0004 bd3 ba1.4k sqft2915 151a Ave NW, Edmonton, AB T5Y 2Y5For SaleMLS ID #E4499168, Gurmeet Sandhu, Royal Lepage Arteam Realty. RAE
- C$285,0004 bd3 ba1.1k sqftKirkness Pointe, Edmonton, AB T5Y 2M7For SaleMLS ID #E4499417, Cole Grekul, MaxWell Progressive. RAE
- C$354,9004 bd4 ba1.4k sqft15152 33rd St NW, Edmonton, AB T5Y 0J7For SaleMLS ID #E4496275, Sharon M Josey, REMAX River City. RAE
- C$219,9004 bd2 ba1k sqftCedarwood Village, Edmonton, AB T5Y 1H1For SaleMLS ID #E4499867, Thomas N Bumbeh, Sterling Real Estate. RAE
