Welcome to this beautifully renovated, end unit, 2-storey half duplex! 4-Bedrooms and 2.5 bathrooms, 2 kitchens, let me tell you all about it: the bright open-concept main floor features newer tile and laminate flooring, a cozy corner gas fireplace, and a stunning modern kitchen complete with a large island and ample cabinetry—perfect for everyday living and entertaining. A convenient 2-piece bathroom completes the main level. Upstairs you'll find three spacious bedrooms with newer carpet throughout, including a generous primary suite with his-and-her closets, plus a full 4-piece bathroom. The finished basement adds incredible versatility with a bedroom, 3-piece bathroom, and a second kitchen—ideal for extended family, guests, or multi-generational living. This home also offers an attached garage, gravel parking pad and a private fenced backyard with a deck and maintenance free landscaping making it the perfect place to relax. Close to amenities, the LRT and several schools. Come check it out!
For sale
C$285,000
345 Kirkness Rd NW #18, Edmonton, AB T5Y 2M7
4beds
1,191sqft
Duplex, Half Duplex
Built in 2000
-- sqft lot
$-- Zestimate®
C$239/sqft
C$-- HOA
What's special
Beautifully renovatedBright open-concept main floorCozy corner gas fireplaceStunning modern kitchenLarge islandAmple cabinetrySpacious bedrooms
- 5 days |
- 109 |
- 7 |
Zillow last checked:
Listing updated:
Listed by:
Cole Grekul,
MaxWell Progressive
Source: RAE,MLS®#: E4499417
Facts & features
Interior
Bedrooms & bathrooms
- Bedrooms: 4
- Bathrooms: 3
- Full bathrooms: 2
- 1/2 bathrooms: 1
Primary bedroom
- Level: Upper
Heating
- Forced Air-1, Natural Gas
Appliances
- Included: Dishwasher-Built-In, Dryer, Exhaust Fan, Electric Stove, Second Refrigerator
Features
- Flooring: Carpet, Ceramic Tile, Laminate Flooring
- Basement: Full, Finished
- Fireplace features: Gas
Interior area
- Total structure area: 1,191
- Total interior livable area: 1,191 sqft
Property
Parking
- Total spaces: 1
- Parking features: Single Garage Attached, Garage Opener
- Attached garage spaces: 1
Features
- Levels: 2 Storey,3
Lot
- Size: 2,038 Square Feet
- Features: See Remarks
Construction
Type & style
- Home type: MultiFamily
- Property subtype: Duplex, Half Duplex
- Attached to another structure: Yes
Materials
- Foundation: Concrete Perimeter
- Roof: Asphalt
Condition
- Year built: 2000
Community & HOA
Community
- Features: See Remarks
HOA
- Has HOA: Yes
- Services included: Exterior Maintenance, Insur. for Common Areas, Professional Management, Reserve Fund Contribution
Location
- Region: Edmonton
Financial & listing details
- Price per square foot: C$239/sqft
- Date on market: 7/17/2026
- Ownership: Private
Cole Grekul
Cole Grekul
By pressing Contact Agent, you agree that the real estate professional identified above may call/text you about your search, which may involve use of automated means and pre-recorded/artificial voices. You don't need to consent as a condition of buying any property, goods, or services. Message/data rates may apply. You also agree to our Terms of Use. Zillow does not endorse any real estate professionals. We may share information about your recent and future site activity with your agent to help them understand what you're looking for in a home.
Price history
Price history is unavailable.
Public tax history
Tax history is unavailable.
Climate risks
Neighborhood: Claireview
Nearby schools
GreatSchools rating
No schools nearby
We couldn't find any schools near this home.
- C$--2 bd1 ba-- sqft401 Kirkness Rd NW #1408004, Edmonton, AB T5Y2J3Off Market
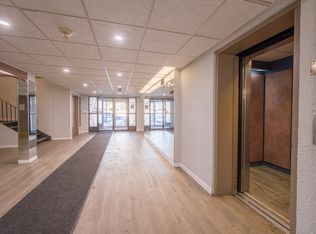
- C$--1 bd1 ba-- sqft401 Kirkness Rd NW #1378338, Edmonton, AB T5Y2J3Off Market
- C$1,3002 bd1 ba-- sqft401 Kirkness Rd NW, Edmonton, AB T5Y2J3For Rent
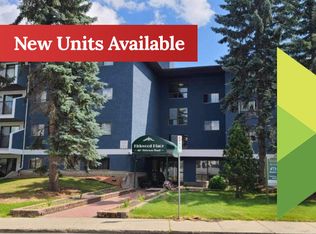
- C$--2 bd1 ba-- sqft401 Kirkness Rd NW #1480289, Edmonton, AB T5Y2J3Off Market
- C$--2 bd1 ba-- sqft401 Kirkness Rd NW #1502363, Edmonton, AB T5Y2J3Off Market
- C$--1 bd1 ba-- sqft3611 145th Ave NW #409, Edmonton, AB T5Y2L7Off Market
- C$--1 bd1 ba745 sqft3611 145th Ave NW #414, Edmonton, AB T5Y2L7Off Market
- C$--1 bd1 ba-- sqft3611 145th Ave NW #352987, Edmonton, AB T5Y2L7Off Market
Similar homes
- C$300,0005 bd2 ba940 sqft3019 139th Ave NW, Edmonton, AB T5Y 1M1For Sale
 MLS ID #E4499976, Kathy Sobh, MaxWell Polaris. RAE
 - C$250,0003 bd3 ba1.3k sqftVictory Village, Edmonton, AB T5Y 2S3For Sale
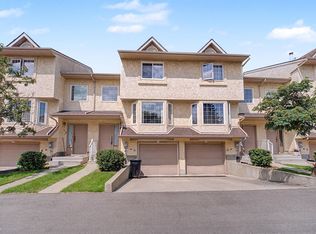 MLS ID #E4499107, Heather M Faulkner, Exp Realty. RAE
 - C$260,0003 bd3 ba1.1k sqftCedarwood Village, Edmonton, AB T5Y 1H4For Sale
 MLS ID #E4499577, David Demian, RE/MAX Real Estate. RAE
 - C$300,0003 bd2 ba1.2k sqftSummerhill Park, Edmonton, AB T5Y 3B6For Sale
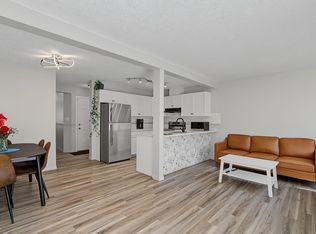 MLS ID #E4498387, Minh Tran, Century 21 Masters. RAE
 - C$339,9003 bd3 ba1.3k sqftCottages At Central Park, Edmonton, AB T5Y 0E4For SaleMLS ID #E4498379, . Gurbir Nishan Singh, MaxWell Devonshire Realty. RAE
- C$324,9003 bd4 ba1.3k sqftMiller Park Estates, Edmonton, AB T5Y 0L3For SaleMLS ID #E4499547, David B Edmiston, NOW Real Estate Group. RAE
- C$359,9003 bd4 ba1.2k sqft13834 37th St NW, Edmonton, AB T5Y 3G5For SaleMLS ID #E4498945, Riaz S Ali, MaxWell Polaris. RAE
- C$279,0003 bd3 ba1.3k sqftVictory Village, Edmonton, AB T5Y 2S3For SaleMLS ID #E4486505, Jack E Billingsley, 2% Realty Pro. RAE
- C$258,9003 bd2 ba1.1k sqftWoodborough Way, Edmonton, AB T5Y 1N2For SaleMLS ID #E4499808, Anna Trojanowicz, Century 21 All Stars Realty Ltd. RAE
- C$314,9003 bd3 ba1.3k sqftClareview Vistas, Edmonton, AB T5Y 0T3For SaleMLS ID #E4497425, Michael Waddell, Real Broker. RAE
- C$283,9003 bd3 ba1.3k sqftVictoria Square I, Edmonton, AB T5A 4B5For SaleMLS ID #E4498430, Errol J Scott, Exp Realty. RAE
- C$289,9004 bd2 ba1.1k sqft14121 23rd St NW, Edmonton, AB T5Y 1P9For SaleMLS ID #E4495969, David C St. Jean, Exp Realty. RAE
- C$314,9003 bd3 ba1.2k sqftSummerhill Park, Edmonton, AB T5Y 3B6For SaleMLS ID #E4484242, Caitlin M Westendorff, RE/MAX Excellence. RAE
- C$249,9863 bd3 ba1.3k sqftVictory Village, Edmonton, AB T5Y 2S3For SaleMLS ID #E4497656, Jay R Macmillan, RE/MAX Elite. RAE
- C$309,0003 bd2 ba1.2k sqftSummerhill Park, Edmonton, AB T5Y 3B6For SaleMLS ID #E4493482, Selena Cheung, RE/MAX Excellence. RAE
- C$314,9003 bd3 ba1.3k sqftClareview Vistas, Edmonton, AB T5Y 0T3For SaleMLS ID #E4484411, Deo B Gahiza, RE/MAX Elite. RAE
- C$359,0004 bd3 ba1.1k sqft14530 37th St NW, Edmonton, AB T5Y 2K2For SaleMLS ID #E4497469, Gebriel Albekit, Venus Realty. RAE
- C$249,0003 bd2 ba890 sqftClaremont Place, Edmonton, AB T5Y 1N1For SaleMLS ID #E4499812, Rachel S Fung, MaxWell Polaris. RAE
- C$338,8006 bd2 ba1k sqft3413 135th Ave NW, Edmonton, AB T5A 2V6For SaleMLS ID #E4498170, Joe D Esposito, Century 21 Masters. RAE
- C$322,0003 bd3 ba1.2k sqftMiller Park Estates, Edmonton, AB T5Y 0L3For SaleMLS ID #E4495606, Joseph G Ingram, REMAX River City. RAE
