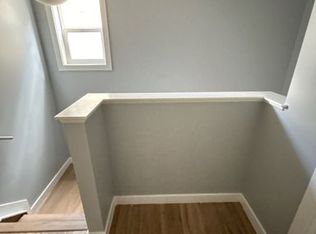
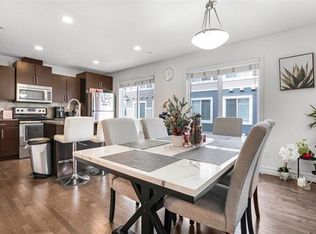
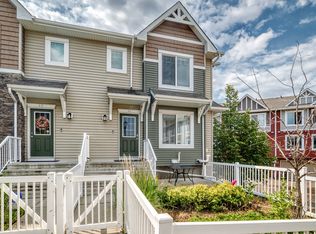
Welcome to this beautifully maintained former showhome in the desirable Cottages at Central Park in Clareview Town Centre! This move-in-ready, fully renovated 2-storey half duplex features fresh paint, new flooring, new carpet, and a new roof (2024). The bright main floor offers an upgraded kitchen with stainless steel appliances, ample counter space, and a walk-in pantry, along with a spacious living room featuring a cozy gas fireplace and a convenient 2-piece bath. Upstairs, you'll find a generous primary bedroom with a walk-in closet and a 4-piece ensuite, plus two additional spacious bedrooms and another full bathroom. Enjoy the attached single garage, a fully landscaped and fenced backyard with a concrete patio, and very low condo fees, making this home even more affordable. Ideally located within walking distance to schools, shopping, public transit, and the Clareview Recreation Centre, this exceptional property offers outstanding value and is perfect for first-time buyers, families, or investors. P
For sale
C$339,900
14208 36th St NW Unit 64, Edmonton, AB T5Y 0E4
3beds
1,390sqft
Duplex, Half Duplex
Built in 2006
-- sqft lot
$-- Zestimate®
C$244/sqft
C$-- HOA
What's special
Fresh paintNew flooringNew carpetBright main floorUpgraded kitchenStainless steel appliancesAmple counter space
- 12 days |
- 44 |
- 0 |
Zillow last checked:
Listing updated:
Listed by:
. Gurbir Nishan Singh,
MaxWell Devonshire Realty,
. Maninder Singh,
MaxWell Devonshire Realty
Source: RAE,MLS®#: E4498379
Facts & features
Interior
Bedrooms & bathrooms
- Bedrooms: 3
- Bathrooms: 3
- Full bathrooms: 2
- 1/2 bathrooms: 1
Primary bedroom
- Level: Upper
Heating
- Forced Air-1, Natural Gas
Cooling
- Fan-Ceiling
Appliances
- Included: Dishwasher-Built-In, Dryer, Microwave Hood Fan, Refrigerator, Electric Stove, Washer
Features
- Flooring: Carpet, Vinyl Plank
- Windows: Window Coverings
- Basement: Full, Unfinished
Interior area
- Total structure area: 1,390
- Total interior livable area: 1,390 sqft
Property
Parking
- Total spaces: 1
- Parking features: Single Garage Attached, Garage Control, Garage Opener
- Attached garage spaces: 1
Features
- Levels: 2 Storey,2
- Patio & porch: Deck
- Exterior features: Landscaped, Playground Nearby
- Fencing: Fenced
Lot
- Size: 2,421 Square Feet
- Features: Landscaped, Playground Nearby, Near Public Transit, Public Transportation
Construction
Type & style
- Home type: MultiFamily
- Property subtype: Duplex, Half Duplex
- Attached to another structure: Yes
Materials
- Foundation: Concrete Perimeter
- Roof: Asphalt
Condition
- Year built: 2006
Community & HOA
Community
- Features: Deck
HOA
- Has HOA: Yes
- Services included: Exterior Maintenance, Insur. for Common Areas, Professional Management, Reserve Fund Contribution, Utilities Common Areas, See Remarks, Amenities w/HOA
Location
- Region: Edmonton
Financial & listing details
- Price per square foot: C$244/sqft
- Date on market: 7/11/2026
- Ownership: Private
. Gurbir Nishan Singh
. Gurbir Nishan Singh
By pressing Contact Agent, you agree that the real estate professional identified above may call/text you about your search, which may involve use of automated means and pre-recorded/artificial voices. You don't need to consent as a condition of buying any property, goods, or services. Message/data rates may apply. You also agree to our Terms of Use. Zillow does not endorse any real estate professionals. We may share information about your recent and future site activity with your agent to help them understand what you're looking for in a home.
Price history
Price history is unavailable.
Public tax history
Tax history is unavailable.
Climate risks
Neighborhood: Claireview
Nearby schools
GreatSchools rating
No schools nearby
We couldn't find any schools near this home.
- C$--3 bd3 ba1.3k sqft14208 36th St NW #1A, Edmonton, AB T5Y0E4Off Market
- C$569,9005 bd3 ba1.4k sqft3704 141st Ave NW, Edmonton, AB T5Y0E3For Sale

- C$--3 bd3 ba1.2k sqft3625 144th Ave NW #113, Edmonton, AB T5Y0T3Off Market
- C$2,2003 bd3 ba1.4k sqft3625 144th Ave NW #44, Edmonton, AB T5Y0T3For Rent
- C$--3 bd3 ba1.3k sqft3625 144th Ave NW #8, Edmonton, AB T5Y0T3Off Market
- C$--3 bd3 ba1.4k sqft3625 144th Ave NW #93, Edmonton, AB T5Y0T3Off Market
- C$--3 bd3 ba1.3k sqft3625 144th Ave NW #91, Edmonton, AB T5Y0T3Off Market
- C$310,0003 bd3 ba1.3k sqft3625 144th Ave NW #53, Edmonton, AB T5Y0T3For Sale
Similar homes
- C$310,0003 bd3 ba1.3k sqftClareview Vistas, Edmonton, AB T5Y 0T3For Sale
 MLS ID #E4497425, Michael Waddell, Real Broker. RAE
 - C$322,0003 bd3 ba1.2k sqftMiller Park Estates, Edmonton, AB T5Y 0L3For Sale
 MLS ID #E4495606, Joseph G Ingram, REMAX River City. RAE
 - C$400,0003 bd3 ba1.4k sqft5964 164th Ave NW, Edmonton, AB T5Y 0B2For Sale
 MLS ID #E4496883, Kathy Sobh, MaxWell Polaris. RAE
 - C$419,0003 bd3 ba1.3k sqft17205 73rd St NW, Edmonton, AB T5Z 0K7For Sale
 MLS ID #E4500279, Jamelle Alexander, Method Realty. RAE
 - C$418,0003 bd3 ba1.4k sqft827 Valour Mews NW, Edmonton, AB T5E 6P5For SaleMLS ID #E4497571, Chun Yuan, Initia Property Management. RAE
- C$400,0003 bd3 ba1.6k sqftRenaissance Whitemud Oaks, Edmonton, AB T6R 2Y9For SaleMLS ID #E4500408, Nicole Bosse, REMAX River City. RAE
- C$389,9005 bd4 ba1.3k sqft3545 11th St NW, Edmonton, AB T6T 0J7For SaleMLS ID #E4500175, Raman Sarao, MaxWell Polaris. RAE
- C$439,9003 bd3 ba1.5k sqft1303 29th St NW, Edmonton, AB T6T 1A9For SaleMLS ID #E4500149, Jappy Juneja, RE/MAX Excellence. RAE
- C$334,9903 bd3 ba1.4k sqftElements At Laurel Crossing The, Edmonton, AB T6T 0Y1For SaleMLS ID #E4497657, Paras Aggarwal, Nationwide Realty Corp. RAE
- C$290,0003 bd3 ba1.2k sqftLakeview Terrace Townhomes, Edmonton, AB T5Z 0J3For SaleMLS ID #E4496390, Crystal Albuquerque Accioly Oliveira, MaxWell Progressive. RAE
- C$379,9003 bd3 ba1.3k sqft5244 1a Ave SW, Edmonton, AB T6X 0X1For SaleMLS ID #E4494047, Ketan Asodariya, Exp Realty. RAE
- C$339,0003 bd3 ba1.3k sqftLarkspur Landing, Edmonton, AB T6T 2G9For SaleMLS ID #E4484751, Mansi Aggarwal, Century 21 Quantum Realty. RAE
- C$394,0003 bd3 ba1.3k sqft2143 32nd St NW, Edmonton, AB T6T 0J9For SaleMLS ID #E4495414, . Manpreet Singh, Century 21 Quantum Realty. RAE
- C$429,9003 bd3 ba1.5k sqft12523 171st Ave NW, Edmonton, AB T5X 0E5For SaleMLS ID #E4495577, Zak B Mimouni, Exp Realty. RAE
- C$475,0003 bd3 ba1.2k sqft227 Cy Becker Blvd NW, Edmonton, AB T5Y 3R8For SaleMLS ID #E4498421, Amritpal Saul, RE/MAX Real Estate. RAE
- C$379,0003 bd2 ba1.3k sqft15504 102nd Ave NW, Edmonton, AB T5P 0N2For SaleMLS ID #E4488844, Jia Lu, Homes & Gardens Real Estate Limited. RAE
- C$399,9003 bd3 ba1.2k sqft1922 74th St SW, Edmonton, AB T6X 0K3For SaleMLS ID #E4497693, Thomas B Scott, REMAX River City. RAE
- C$389,9003 bd3 ba1.4k sqftNo Name, Edmonton, AB T6J 5T6For SaleMLS ID #E4499711, . Navjot Singh, Exp Realty. RAE
- C$394,0003 bd3 ba1.4k sqft3527 11th St NW, Edmonton, AB T6T 0J7For SaleMLS ID #E4483391, Dwight Streu, MaxWell Polaris. RAE
- C$299,9003 bd3 ba1.3k sqftThe Tamarack, Edmonton, AB T6T 0N4For SaleMLS ID #E4495330, Simraj Bains, Royal Lepage Arteam Realty. RAE
