This lovely home is ready for a quick possession. The main floor offers a bright and cheery front living room with a gas fireplace and adjoining formal dining room, a kitchen with oodles of counter space, new stove and a breakfast nook with a door leading out to the back yard - a private oasis perfect for enjoying summer. Upstairs you will find a primary bedroom with walk-through closet and 4 piece ensuite bathroom, 2 generous bedrooms and the 4 piece main bathroom. In the DRY basement is the family room, laundry/utility room with a new washer/dryer and garage access. Conveniently located in Kirkness for quick access to CFB Edmonton, Henday and more.
For sale
C$250,000
3645 145th Ave NW #27, Edmonton, AB T5Y 2S3
3beds
1,377sqft
Townhouse
Built in 1992
2,583 Square Feet Lot
$-- Zestimate®
C$181/sqft
C$-- HOA
What's special
Gas fireplaceAdjoining formal dining room
- 8 days |
- 90 |
- 4 |
Zillow last checked:
Listing updated:
Listed by:
Heather M Faulkner,
Exp Realty,
Dennis S Faulkner,
Exp Realty
Source: RAE,MLS®#: E4499107
Facts & features
Interior
Bedrooms & bathrooms
- Bedrooms: 3
- Bathrooms: 3
- Full bathrooms: 2
- 1/2 bathrooms: 1
Primary bedroom
- Level: Upper
Family room
- Level: Basement
- Area: 190.46
- Dimensions: 8.9 x 21.4
Heating
- Forced Air-1, Natural Gas
Appliances
- Included: Dishwasher-Built-In, Dryer, Refrigerator, Electric Stove, Washer
Features
- No Animal Home, No Smoking Home
- Flooring: Carpet, Linoleum
- Windows: Window Coverings
- Basement: Partial, Finished
- Fireplace features: Gas
Interior area
- Total structure area: 1,377
- Total interior livable area: 1,377 sqft
Property
Parking
- Total spaces: 2
- Parking features: Single Garage Attached, Guest, Parking-Visitor
- Attached garage spaces: 1
Features
- Levels: 2 Storey,3
- Exterior features: Backs Onto Park/Trees, Landscaped
- Pool features: Community, Public Swimming Pool
- Fencing: Partial,Partially Fenced
Lot
- Size: 2,583 Square Feet
- Features: Backs Onto Park/Trees, Landscaped, Near Public Transit, Schools, Shopping Nearby, Public Transportation
Construction
Type & style
- Home type: Townhouse
- Property subtype: Townhouse
Materials
- Foundation: Concrete Perimeter
- Roof: Asphalt
Condition
- Year built: 1992
Community & HOA
Community
- Features: No Animal Home, No Smoking Home
HOA
- Has HOA: Yes
- Services included: Exterior Maintenance, Insur. for Common Areas, Reserve Fund Contribution, Self Managed
Location
- Region: Edmonton
Financial & listing details
- Price per square foot: C$181/sqft
- Date on market: 7/16/2026
- Ownership: Private
Heather M Faulkner
Heather M Faulkner
By pressing Contact Agent, you agree that the real estate professional identified above may call/text you about your search, which may involve use of automated means and pre-recorded/artificial voices. You don't need to consent as a condition of buying any property, goods, or services. Message/data rates may apply. You also agree to our Terms of Use. Zillow does not endorse any real estate professionals. We may share information about your recent and future site activity with your agent to help them understand what you're looking for in a home.
Price history
Price history is unavailable.
Public tax history
Tax history is unavailable.
Climate risks
Neighborhood: Claireview
Nearby schools
GreatSchools rating
No schools nearby
We couldn't find any schools near this home.
- C$249,9863 bd3 ba1.3k sqft3645 145th Ave NW #25, Edmonton, AB T5Y2S3For Sale

- C$275,0003 bd3 ba1.3k sqft3645 145th Ave NW #28, Edmonton, AB T5Y2S3For Sale
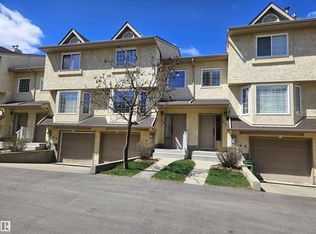
- C$--2 bd3 ba1.4k sqft3645 145th Ave NW #21, Edmonton, AB T5Y2S3Off Market
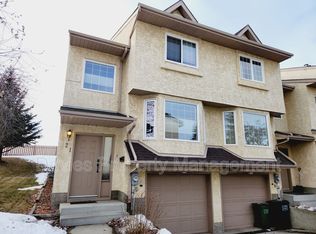
- C$314,9003 bd3 ba1.3k sqft3625 144th Ave NW #69, Edmonton, AB T5Y0T3For Sale
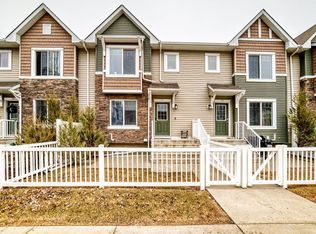
- C$319,9003 bd3 ba1.3k sqft3625 144th Ave NW #110, Edmonton, AB T5Y0T3For Sale
- C$310,0003 bd3 ba1.3k sqft3625 144th Ave NW #53, Edmonton, AB T5Y0T3For Sale
- C$--3 bd3 ba1.2k sqft3625 144th Ave NW #113, Edmonton, AB T5Y0T3Off Market
- C$2,2003 bd3 ba1.4k sqft3625 144th Ave NW #44, Edmonton, AB T5Y0T3For Rent
Similar homes
- C$249,9863 bd3 ba1.3k sqftVictory Village, Edmonton, AB T5Y 2S3For SaleMLS ID #E4497656, Jay R Macmillan, RE/MAX Elite. RAE
- C$275,0003 bd3 ba1.3k sqftVictory Village, Edmonton, AB T5Y 2S3For SaleMLS ID #E4486505, Jack E Billingsley, 2% Realty Pro. RAE
- C$260,0003 bd3 ba1.1k sqftCedarwood Village, Edmonton, AB T5Y 1H4For Sale
 MLS ID #E4499577, David Demian, RE/MAX Real Estate. RAE
 - C$229,9003 bd2 ba1.1k sqftKnights Bridge (Hairsine), Edmonton, AB T5Y 2B2For Sale
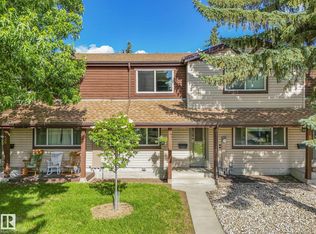 MLS ID #E4498197, Sergio Maione, RE/MAX Elite. RAE
 - C$252,5003 bd2 ba1.2k sqftClaregreen Square, Edmonton, AB T5A 3L9For SaleMLS ID #E4497552, Kelly Burk, Royal Lepage Arteam Realty. RAE
- C$249,8003 bd2 ba1.1k sqftHillside Terrace, Edmonton, AB T5A 3M7For SaleMLS ID #E4495164, Brian J Trofimuk, REMAX River City. RAE
- C$219,9004 bd2 ba1k sqftCedarwood Village, Edmonton, AB T5Y 1H1For SaleMLS ID #E4499867, Thomas N Bumbeh, Sterling Real Estate. RAE
- C$199,9003 bd3 ba960 sqftSable Chase, Edmonton, AB T5Y 1R5For SaleMLS ID #E4500181, Lucia Arnieri, REMAX River City. RAE
- C$239,9003 bd3 ba1k sqftCedarwood Village, Edmonton, AB T5Y 1H2For SaleMLS ID #E4493916, John Rota, Exp Realty. RAE
- C$283,9003 bd3 ba1.3k sqftVictoria Square I, Edmonton, AB T5A 4B5For SaleMLS ID #E4498430, Errol J Scott, Exp Realty. RAE
- C$259,0003 bd2 ba1k sqftKnights Bridge (Hairsine), Edmonton, AB T5Y 2B2For SaleMLS ID #E4494846, Kelly O'Connor, RE/MAX Elite. RAE
- C$285,0004 bd3 ba1.1k sqftKirkness Pointe, Edmonton, AB T5Y 2M7For SaleMLS ID #E4499417, Cole Grekul, MaxWell Progressive. RAE
- C$260,0003 bd2 ba1.2k sqftClaregreen Square, Edmonton, AB T5A 3L9For SaleMLS ID #E4494470, Douglas B Purdy, REMAX River City. RAE
- C$219,9003 bd2 ba1.1k sqftSteele Ridge, Edmonton, AB T5A 4M6For SaleMLS ID #E4497138, Corey W Sylvester, Real Broker. RAE
- C$250,0003 bd3 ba1.2k sqftClaregreen Square, Edmonton, AB T5A 3L9For SaleMLS ID #E4486409, Kent Albert Casido, Rite Realty. RAE
- C$237,0003 bd2 ba1.1k sqftRichmond Park, Edmonton, AB T5Y 1T3For SaleMLS ID #E4487377, Spencer N Williams, Homes & Gardens Real Estate Limited. RAE
- C$305,0002 bd2 ba1.2k sqftBrintnell Landing, Edmonton, AB T5Y 0C6For SaleMLS ID #E4500191, Sheryl Stephens, RE/MAX Real Estate. RAE
- C$310,0003 bd3 ba1.3k sqftClareview Vistas, Edmonton, AB T5Y 0T3For SaleMLS ID #E4497425, Michael Waddell, Real Broker. RAE
- C$314,9003 bd3 ba1.3k sqftClareview Vistas, Edmonton, AB T5Y 0T3For SaleMLS ID #E4484411, Deo B Gahiza, RE/MAX Elite. RAE
- C$199,9003 bd2 ba1k sqftClarehaven, Edmonton, AB T5Y 1R4For SaleMLS ID #E4492893, Joel P Teeling, REMAX River City. RAE
