END UNIT WITH PRIVATE ROOFTOP PATIO & EDMONTON SKYLINE VIEWS! Welcome to Salisbury Village in Sherwood Park! This stylish 3-storey townhome offers 3 bedrooms, 2.5 bathrooms and a thoughtfully designed layout featuring a main-floor den and lower-level flex room, ideal for a home office, gym or additional living space. The contemporary kitchen features a built-in oven, microwave and gas cooktop, perfect for cooking and entertaining. The showstopper is the expansive private rooftop patio with glass railings and incredible views of the surrounding neighbourhood and distant Edmonton skyline! Enjoy summer evenings, entertaining friends or simply relaxing in your own outdoor retreat. Stay comfortable with AIR CONDITIONING, while the double attached garage provides convenient parking and storage. With condo fees of just $290.89/month, enjoy modern, low-maintenance living in the desirable Salisbury Village community of Sherwood Park walking distance to restaurants, shopping and everyday amenities.
For sale
C$549,900
95 Salisbury Way #51, Strathcona County, AB T8B 0C1
3beds
1,786sqft
Townhouse
Built in 2017
-- sqft lot
$-- Zestimate®
C$308/sqft
C$-- HOA
What's special
End unitPrivate rooftop patioEdmonton skyline viewsThoughtfully designed layoutMain-floor denLower-level flex roomContemporary kitchen
- 2 days
- 22
- 3
Zillow last checked:
Listing updated:
Listed by:
Christina A Reid,
Century 21 Leading
Source: RAE,MLS®#: E4515897
Facts & features
Interior
Bedrooms & bathrooms
- Bedrooms: 3
- Bathrooms: 3
- Full bathrooms: 2
- 1/2 bathrooms: 1
Primary bedroom
- Level: Upper
Heating
- Forced Air-1, Natural Gas, HRV System
Cooling
- Air Conditioner, Air Conditioning-Central
Appliances
- Included: Dishwasher-Built-In, Dryer, Microwave, Refrigerator, Gas Cooktop, Washer
Features
- Ceiling 9 ft., Kitchen Island, Sump Pump
- Flooring: Carpet, Ceramic Tile, Laminate Flooring
- Basement: None, Partially Finished
Interior area
- Total structure area: 1,786
- Total interior livable area: 1,786 sqft
Video & virtual tour
Property
Parking
- Total spaces: 2
- Parking features: Double Garage Attached, Garage Control, Garage Opener
- Attached garage spaces: 2
Features
- Levels: 3 Storey,2
- Patio & porch: Deck
- Exterior features: Landscaped, Playground Nearby
- Has view: Yes
- View description: City, Downtown, View City, View Downtown
Lot
- Features: Landscaped, Playground Nearby, Near Public Transit, Schools, Shopping Nearby, Public Transportation
Construction
Type & style
- Home type: Townhouse
- Property subtype: Townhouse
Materials
- Foundation: Slab
- Roof: Asphalt,Unknown
Condition
- Year built: 2017
Community & HOA
Community
- Features: Ceiling 9 ft., Deck, Smart/Program. Thermostat, HRV System, Rooftop Deck/Patio
- Security: Carbon Monoxide Detectors
HOA
- Has HOA: Yes
- Services included: Exterior Maintenance, Insur. for Common Areas, Professional Management, Reserve Fund Contribution, Utilities Common Areas
Location
- Region: Strathcona County
Financial & listing details
- Price per square foot: C$308/sqft
- Date on market: 11/9/2026
- Ownership: Private
Price history
Price history is unavailable.
Public tax history
Tax history is unavailable.
Climate risks
Neighborhood: T8B
Nearby schools
GreatSchools rating
No schools nearby
We couldn't find any schools near this home.
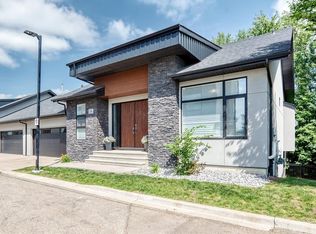
- C$924,9003 bd3 ba1.5k sqft95 Salisbury Way #56, Strathcona County, AB T8B0C1For Sale
- C$--3 bd3 ba1.4k sqft118 Salisbury Way, Strathcona County, AB T8B0B4Off Market

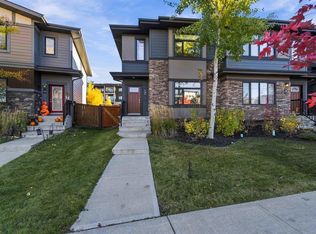
- C$519,9003 bd3 ba1.5k sqft7 Amesbury Wynd, Strathcona County, AB T8B0B4For Sale
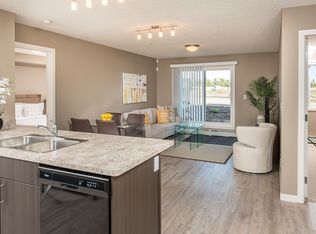
- C$--2 bd2 ba909 sqft112 Tisbury St #2-BEDROOM, Strathcona County, AB T8B0B6Off Market
Similar homes
- C$525,0005 bd3 ba1.2k sqft878 Alder Ave, Strathcona County, AB T8A 1V5For Sale
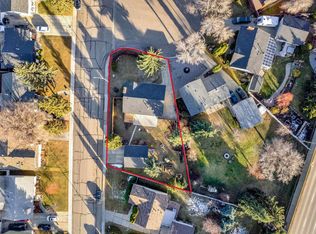 MLS ID #E4515969, . Ravinder Singh Gill, Exp Realty. RAE
- C$519,9003 bd3 ba1.5k sqft7 Amesbury Wynd, Strathcona County, AB T8B 0B4For SaleMLS ID #E4513408, David C St. Jean, Exp Realty. RAE
- C$519,9994 bd3 ba1.7k sqft727 Wellington Ln, Strathcona County, AB T8A 4H7For Sale
 MLS ID #E4516044, Stefan Radovanovic, MaxWell Polaris. RAE
- C$535,0004 bd2 ba1.6k sqft3 Cypress Ave, Strathcona County, AB T8A 1J3For Sale
 MLS ID #E4514822, Lindsay Cottrell, NOW Real Estate Group. RAE
