This beautifully designed, 2-storey home offers the space, style and functionality perfect for first time home buyers or a young family, all situated on a large lot in Beacon Heights! The open-concept main floor features 9' ceilings, a stunning chef's kitchen with modern white cabinetry, upgraded quartz countertops and waterfall island accent, plus an extended dining area perfect for family gatherings. A spacious main-floor den, ideal for a home office or potential bedroom, and a full bathroom complete this level. Upstairs, you'll find a private primary retreat with a 4-piece ensuite and walk-in closet, two additional generously sized bedrooms, a full 4-piece bathroom, convenient upper-floor laundry and a large bonus room. The basement features a legal one-bedroom suite, offering excellent income potential or additional living space. Outside, enjoy a large, fully fenced yard and an oversized double detached garage. Still under New Home Warranty, don't miss this incredible opportunity.
For sale
C$589,900
11937 38th St NW, Edmonton, AB T5W 2H6
4beds
1,736sqft
Single Family Residence
Built in 2022
4,025 Square Feet Lot
$-- Zestimate®
C$340/sqft
C$-- HOA
What's special
Open-concept main floorModern white cabinetryUpgraded quartz countertopsWaterfall island accentSpacious main-floor denPrivate primary retreatWalk-in closet
- 4 days
- 16
- 0
Zillow last checked:
Listing updated:
Listed by:
Jesse Rowe,
Real Broker
Source: RAE,MLS®#: E4516000
Facts & features
Interior
Bedrooms & bathrooms
- Bedrooms: 4
- Bathrooms: 4
- Full bathrooms: 3
- 1/2 bathrooms: 1
Primary bedroom
- Level: Upper
Family room
- Level: Upper
Heating
- Forced Air-2, Natural Gas
Appliances
- Included: Second Dryer, Second Refrigerator, Second Stove, Second Washer, Second Dishwasher
Features
- Ceiling 9 ft.
- Flooring: Carpet, Ceramic Tile, Vinyl Plank
- Basement: Full, Finished
- Fireplace features: Electric
Interior area
- Total structure area: 1,736
- Total interior livable area: 1,736 sqft
Video & virtual tour
Property
Parking
- Total spaces: 2
- Parking features: Double Garage Detached, Garage Opener
- Garage spaces: 2
Features
- Levels: 2 Storey,3
- Patio & porch: Deck
- Exterior features: Landscaped
Lot
- Size: 4,025 Square Feet
- Features: Fully Fenced, Landscaped
Construction
Type & style
- Home type: SingleFamily
- Property subtype: Single Family Residence
Materials
- Foundation: Concrete Perimeter
- Roof: Asphalt
Condition
- Year built: 2022
Community & HOA
Community
- Features: Ceiling 9 ft., Deck
Location
- Region: Edmonton
Financial & listing details
- Price per square foot: C$340/sqft
- Date on market: 11/10/2026
- Ownership: Private
Price history
Price history is unavailable.
Public tax history
Tax history is unavailable.
Climate risks
Neighborhood: Beacon Heights
Nearby schools
GreatSchools rating
No schools nearby
We couldn't find any schools near this home.
Similar homes
- C$498,0003 bd3 ba1.2k sqft118 Howson Cres NW, Edmonton, AB T5A 4T8For Sale
 MLS ID #E4516451, Rob D Jastrzebski, Exp Realty. RAE
- C$599,9004 bd3 ba1.1k sqft4619 105th Ave NW, Edmonton, AB T6A 1A3For Sale
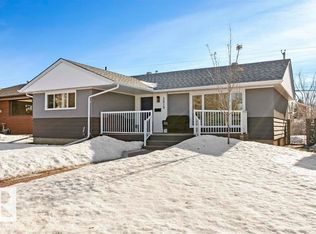 MLS ID #E4515107, Paolo Chiaselotti, MaxWell Progressive. RAE
- C$574,9004 bd3 ba2.3k sqft92 Howson Cres NW, Edmonton, AB T5A 4T9For Sale
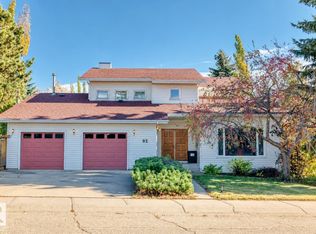 MLS ID #E4513432, Colleen G Gillies, MaxWell Polaris. RAE
- C$535,9005 bd4 ba1.9k sqft4424 124th Ave NW, Edmonton, AB T5W 5B9For Sale
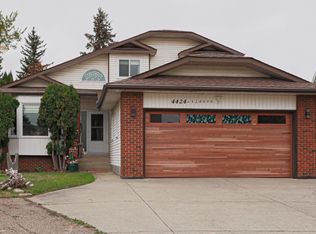 MLS ID #E4512741, Lino Zucca, Logic Realty. RAE
