Welcome to this beautiful two-storey townhouse in the desirable Maple Crest subdivision! Offering exceptional curb appeal & 1,435 sq. ft. of thoughtfully designed living space, with NO CONDO FEES ! The stylish U-shaped kitchen boasts QUARTZ countertops with soft-close cabinetry, and STAINLESS-STEEL appliances, while vinyl plank flooring adds a modern touch throughout. The main floor powder room is perfect for your guests, while the adjoining living room is perfect for entertaining. Upstairs there are 3 bedrooms with carpet throughout, featuring walk-in closets in primary, a 3-piece ensuite, with another 4 pce bath down the hall. Stay cool all summer long with central AC. An insulated DOUBLE GARAGE provides plenty of room for parking and storage. The unfinished basement is spacious & awaits your finishing touch. Close to schools, shopping, and transportation, this home offers the perfect blend of comfort, style, and convenience. Welcome Home!
For sale
C$409,900
2641 Maple Way NW, Edmonton, AB T6T 2E9
3beds
1,434sqft
Single Family Residence, Residential Attached
Built in 2017
2,749 Square Feet Lot
$-- Zestimate®
C$286/sqft
C$-- HOA
What's special
Exceptional curb appealStylish u-shaped kitchenQuartz countertopsSoft-close cabinetryStainless-steel appliancesMain floor powder roomCentral ac
- 1 day
- 13
- 0
Zillow last checked:
Listing updated:
Listed by:
Mark A Malcolm,
REMAX River City
Source: RAE,MLS®#: E4516491
Facts & features
Interior
Bedrooms & bathrooms
- Bedrooms: 3
- Bathrooms: 3
- Full bathrooms: 2
- 1/2 bathrooms: 1
Primary bedroom
- Level: Upper
Heating
- Forced Air-1, Natural Gas
Cooling
- Air Conditioner, Air Conditioning-Central
Appliances
- Included: Dishwasher-Built-In, Dryer, Microwave, Refrigerator, Electric Stove, Washer
Features
- Ceiling 9 ft.
- Flooring: Carpet, Linoleum
- Basement: Full, Unfinished
Interior area
- Total structure area: 1,434
- Total interior livable area: 1,434 sqft
Property
Parking
- Total spaces: 2
- Parking features: Double Garage Detached, Insulated
- Garage spaces: 2
Features
- Levels: 2 Storey,2
- Exterior features: Landscaped, Playground Nearby, Exterior Walls- 2"x6"
Lot
- Size: 2,749 Square Feet
- Features: Near Golf Course, Landscaped, Playground Nearby, Near Public Transit, Schools, Shopping Nearby, Golf Nearby, Public Transportation
Construction
Type & style
- Home type: SingleFamily
- Property subtype: Single Family Residence, Residential Attached
- Attached to another structure: Yes
Materials
- Foundation: Concrete Perimeter
- Roof: Asphalt
Condition
- Year built: 2017
Community & HOA
Community
- Features: Ceiling 9 ft., Exterior Walls- 2"x6"
- Security: Smoke Detector(s), Detectors Smoke
Location
- Region: Edmonton
Financial & listing details
- Price per square foot: C$286/sqft
- Date on market: 11/13/2026
- Ownership: Private
Price history
Price history is unavailable.
Public tax history
Tax history is unavailable.
Climate risks
Neighborhood: The Meadows
Nearby schools
GreatSchools rating
No schools nearby
We couldn't find any schools near this home.


Similar homes
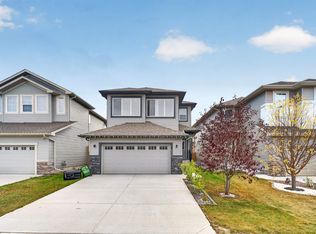
- C$442,5003 bd3 ba1.4k sqft255 39th Ave NW, Edmonton, AB T6T 2K2For Sale
 MLS ID #E4515974, . Manjinder Singh, MaxWell Polaris. RAE
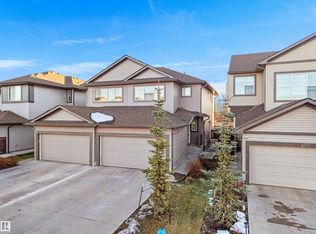
- C$465,0004 bd3 ba1.3k sqft2320 37a Ave NW, Edmonton, AB T6T 1P4For Sale
 MLS ID #E4516323, Arpit Gupta, MaxWell Polaris. RAE
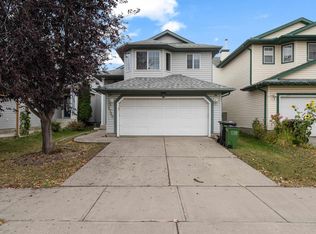
- C$389,9004 bd4 ba1.5k sqft1124 37a Ave NW, Edmonton, AB T6T 0E7For Sale
 MLS ID #E4515832, Kani Sharma, Royal Lepage Arteam Realty. RAE
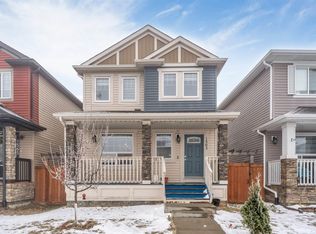
- C$434,9003 bd3 ba1.6k sqft1563 Tamarack Blvd NW, Edmonton, AB T6T 2E2For Sale
 MLS ID #E4515204, Yad Dhillon, LPT Realty. RAE
