
Welcome to this 2024 built home in the family friendly community of Bergman. The main floor features 9 ft ceilings, a bright open concept layout with vinyl plank flooring, spacious living and dining areas, an electric fireplace, and a modern kitchen with stainless steel appliances, spacious soft close cabinetry, and granite countertops. A main floor bedroom and 4 pc bathroom add excellent convenience, making it a great option for guests, elderly parents, or families needing flexible living space. Upstairs offers a spacious family area, 3 well sized bedrooms, and 2 full 4 pc bathrooms, including a primary suite with a walk in closet and ensuite. The fully finished basement includes 2 additional bedrooms, a second kitchen, 4 pc bathroom, and a separate entrance, giving you excellent flexibility for extended family, guests, or additional private living space. Enjoy the paved parking pad, back lane access, and a convenient location close to schools, parks, public transportation, shopping, and major roadways.
For sale
C$489,000
12447 47th St NW, Edmonton, AB T5W 5E5
6beds
1,466sqft
Single Family Residence
Built in 2024
-- sqft lot
$-- Zestimate®
C$333/sqft
C$-- HOA
What's special
- 14 days |
- 19 |
- 1 |
Zillow last checked:
Listing updated:
Listed by:
Sagar Talwar,
MaxWell Polaris
Source: RAE,MLS®#: E4496672
Facts & features
Interior
Bedrooms & bathrooms
- Bedrooms: 6
- Bathrooms: 4
- Full bathrooms: 4
Primary bedroom
- Level: Upper
Family room
- Level: Upper
- Area: 248
- Dimensions: 16 x 15.5
Heating
- Forced Air-1, Natural Gas
Appliances
- Included: Dishwasher-Built-In, Second Dryer, Second Refrigerator, Second Stove, Second Washer, Second Microwave Hood Fan
Features
- Ceiling 9 ft., Guest Suite
- Flooring: Vinyl Plank
- Basement: Full, Finished
- Fireplace features: Electric
Interior area
- Total structure area: 1,466
- Total interior livable area: 1,466 sqft
Video & virtual tour
Property
Parking
- Total spaces: 2
- Parking features: Parking Pad
Features
- Levels: 2 Storey,3
- Exterior features: Playground Nearby
Lot
- Features: Near Golf Course, Picnic Area, Playground Nearby, Near Public Transit, Schools, Shopping Nearby, Golf Nearby, Public Transportation
Construction
Type & style
- Home type: SingleFamily
- Property subtype: Single Family Residence
Materials
- Foundation: Concrete Perimeter
- Roof: Asphalt
Condition
- Year built: 2024
Community & HOA
Community
- Features: Ceiling 9 ft., Guest Suite, Natural Gas BBQ Hookup
- Security: Carbon Monoxide Detectors, Smoke Detector(s), Detectors Smoke
Location
- Region: Edmonton
Financial & listing details
- Price per square foot: C$333/sqft
- Date on market: 7/2/2026
- Ownership: Private
Sagar Talwar
Sagar Talwar
By pressing Contact Agent, you agree that the real estate professional identified above may call/text you about your search, which may involve use of automated means and pre-recorded/artificial voices. You don't need to consent as a condition of buying any property, goods, or services. Message/data rates may apply. You also agree to our Terms of Use. Zillow does not endorse any real estate professionals. We may share information about your recent and future site activity with your agent to help them understand what you're looking for in a home.
Price history
Price history is unavailable.
Public tax history
Tax history is unavailable.
Climate risks
Neighborhood: Bergman
Nearby schools
GreatSchools rating
No schools nearby
We couldn't find any schools near this home.
- C$--4 bd3 ba-- sqft12451 47th St NW, Edmonton, AB T5W5E5Off Market
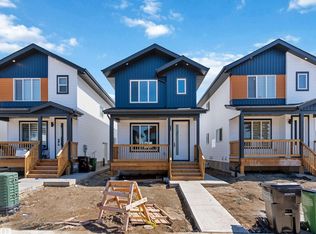
- C$479,9005 bd4 ba1.4k sqft12427 47th St NW, Edmonton, AB T5W5E5For Sale
- C$749,9906 bd4 ba1.4k sqft12440 47th St NW, Edmonton, AB T5W5E5For Sale

- C$2,2003 bd3 ba1.4k sqft12468 47th St NW #2, Edmonton, AB T5W5E5For Rent
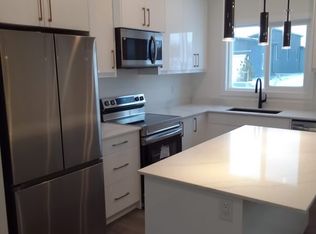
- C$559,9005 bd4 ba1.4k sqft12435 47th St NW, Edmonton, AB T5W5E5For Sale
- C$268,8000.355 Acres12433 49th St NW, Edmonton, AB T5W5H5Lot/Land
- C$269,9004 bd3 ba947 sqft4621 126th Ave NW, Edmonton, AB T5A4L1For Sale
- C$369,9004 bd3 ba1.4k sqft4603 126th Ave NW, Edmonton, AB T5A4L1For Sale
Similar homes
- C$479,9005 bd4 ba1.4k sqft12427 47th St NW, Edmonton, AB T5W 5E5For SaleMLS ID #E4496011, Gurlal S Aulakh, MaxWell Polaris. RAE
- C$493,4964 bd3 ba1.7k sqft7383 181st Ave NW, Edmonton, AB T5Z 0M2For Sale
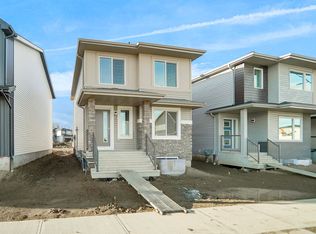 MLS ID #E4498402, Wally Karout, Royal Lepage Arteam Realty. RAE
 - C$473,9993 bd3 ba1.5k sqft15656 3rd St NE, Edmonton, AB T5Y 2Z5For Sale
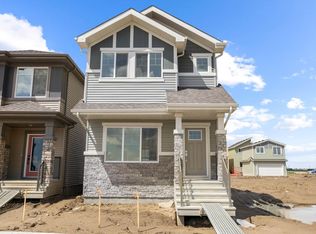 MLS ID #E4494433, Andy T Huynh, Exp Realty. RAE
 - C$481,6003 bd3 ba1.6k sqft6226 175a Ave NW, Edmonton, AB T5Y 0T6For Sale
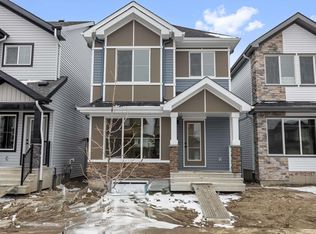 MLS ID #E4473705, David Lam, Exp Realty. RAE
 - C$469,9004 bd3 ba1.7k sqft383 Charlesworth Dr SW, Edmonton, AB T6X 2G5For SaleMLS ID #E4498125, Sam Kumar, RE/MAX Excellence. RAE
- C$504,0003 bd3 ba1.6k sqft17330 6a St NW, Edmonton, AB T6T 0T6For SaleMLS ID #E4488687, . Ravinder Singh Gill, Exp Realty. RAE
- C$556,6003 bd3 ba1.8k sqft6292 180th Ave NW, Edmonton, AB T5Y 3W9For SaleMLS ID #E4473793, David Lam, Exp Realty. RAE
- C$478,7973 bd3 ba1.6k sqft7351 181st Ave NW, Edmonton, AB T5Z 0V5For SaleMLS ID #E4479825, Wally Karout, Royal Lepage Arteam Realty. RAE
- C$589,9994 bd4 ba1.7k sqft2644 192nd St NW, Edmonton, AB T6M 1L1For SaleMLS ID #E4498705, Moe Ahmad, Sable Realty. RAE
- C$514,9004 bd3 ba1.6k sqft1208 14th Ave NW, Edmonton, AB T6T 2S3For SaleMLS ID #E4495557, Manpreet Sidhu, Maxwell Excel Realty. RAE
- C$499,9003 bd3 ba1.6k sqft228 24th St NW, Edmonton, AB T6T 0G9For SaleMLS ID #E4487826, . Tajinder Singh, MaxWell Polaris. RAE
- C$532,6003 bd3 ba1.6k sqft8536 183rd Ave NW, Edmonton, AB T5Z 0S8For SaleMLS ID #E4487868, David Lam, Exp Realty. RAE
- C$639,9997 bd4 ba2k sqft17203 64th St NW, Edmonton, AB T5Y 3T6For SaleMLS ID #E4481593, Jagdeep Jawanda, Exp Realty. RAE
- C$577,4973 bd3 ba1.7k sqft6331 175th Ave NW, Edmonton, AB T5Y 4H2For SaleMLS ID #E4489597, Wally Karout, Royal Lepage Arteam Realty. RAE
- C$509,5003 bd3 ba1.8k sqft17351 3rd St NE, Edmonton, AB T5Y 2Z5For SaleMLS ID #E4473808, Christy M Cantera, Real Broker. RAE
- C$535,4973 bd3 ba1.7k sqft8719 183rd Ave NW, Edmonton, AB T5Z 0S8For SaleMLS ID #E4484250, Wally Karout, Royal Lepage Arteam Realty. RAE
- C$427,9773 bd3 ba1.3k sqft21035 25th Ave NW, Edmonton, AB T6J 4G6For SaleMLS ID #E4498718, Wally Karout, Royal Lepage Arteam Realty. RAE
- C$493,4973 bd3 ba1.6k sqft1410 11th St NW, Edmonton, AB T6T 0V9For SaleMLS ID #E4496098, Wally Karout, Royal Lepage Arteam Realty. RAE
- C$493,4973 bd3 ba1.6k sqft1408 11th St NW, Edmonton, AB T6T 0V9For SaleMLS ID #E4496094, Wally Karout, Royal Lepage Arteam Realty. RAE
- C$537,6003 bd3 ba1.6k sqft8704 183rd Ave NW, Edmonton, AB T5Z 0S8For SaleMLS ID #E4475746, Joe Tolvay, Exp Realty. RAE
