Built by Sterling Homes, this beautifully finished duplex in Marquis offers a bright, modern layout with elevated style throughout. Triple pane windows and 9’ ceilings enhance the open main floor, where the front living room flows into a sun-filled dining area and contemporary kitchen featuring quartz countertops, a large island with seating, upgraded cabinetry, chimney hood fan, built-in microwave, and full-height tile backsplash. A tucked-away half bath, pantry, and side entrance add everyday convenience and future flexibility. Upstairs, the primary suite includes a walk-in closet and private 3-piece ensuite, plus two bedrooms, full bath, upper laundry, and a versatile loft. Complete with luxury vinyl plank flooring, upgraded railings, backyard parking pad with garage potential, and basement rough-ins.
For sale
C$384,600
530 176th Ave NW, Edmonton, AB T5Y 3V6
3beds
1,410sqft
Duplex, Half Duplex
Built in 2026
-- sqft lot
$-- Zestimate®
C$273/sqft
C$-- HOA
What's special
Bright modern layoutElevated style throughoutTriple pane windowsOpen main floorContemporary kitchenQuartz countertopsLarge island with seating
- 150 days |
- 13 |
- 2 |
Zillow last checked:
Listing updated:
Listed by:
David Lam,
Exp Realty,
Joe Tolvay,
Exp Realty
Source: RAE,MLS®#: E4475084
Facts & features
Interior
Bedrooms & bathrooms
- Bedrooms: 3
- Bathrooms: 3
- Full bathrooms: 2
- 1/2 bathrooms: 1
Primary bedroom
- Level: Upper
Heating
- Forced Air-1, Natural Gas
Appliances
- Included: Exhaust Fan, Microwave
Features
- Ceiling 9 ft., No Animal Home, No Smoking Home
- Flooring: Carpet, Vinyl Plank
- Basement: Full, Unfinished, 9 ft. Basement Ceiling, 9 ft. Basement Ceiling
Interior area
- Total structure area: 1,410
- Total interior livable area: 1,410 sqft
Property
Parking
- Parking features: Parking Pad
Features
- Levels: 2 Storey,2
Lot
- Size: 2,396 Square Feet
- Features: Near Public Transit, Schools, Shopping Nearby, Public Transportation
Construction
Type & style
- Home type: MultiFamily
- Property subtype: Duplex, Half Duplex
- Attached to another structure: Yes
Materials
- Foundation: Concrete Perimeter
- Roof: Asphalt
Condition
- Year built: 2026
Community & HOA
Community
- Features: Ceiling 9 ft., No Animal Home, No Smoking Home
- Security: Smoke Detector(s), Detectors Smoke
Location
- Region: Edmonton
Financial & listing details
- Price per square foot: C$273/sqft
- Date on market: 2/27/2026
- Ownership: Private
David Lam
David Lam
By pressing Contact Agent, you agree that the real estate professional identified above may call/text you about your search, which may involve use of automated means and pre-recorded/artificial voices. You don't need to consent as a condition of buying any property, goods, or services. Message/data rates may apply. You also agree to our Terms of Use. Zillow does not endorse any real estate professionals. We may share information about your recent and future site activity with your agent to help them understand what you're looking for in a home.
Price history
Price history is unavailable.
Public tax history
Tax history is unavailable.
Climate risks
Neighborhood: T5Y
Nearby schools
GreatSchools rating
No schools nearby
We couldn't find any schools near this home.
- C$440,6003 bd3 ba1.3k sqft534 176th Ave NW, Edmonton, AB T5Y3V6For Sale
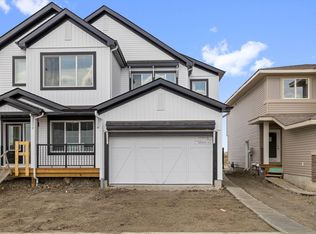
- C$439,6003 bd3 ba1.3k sqft544 176th Ave NW, Edmonton, AB T5Y3V6For Sale

- C$416,8473 bd3 ba1.3k sqft508 176th Ave NW, Edmonton, AB T5Y3V6For Sale

- C$400,6003 bd3 ba1.4k sqft504 176th Ave NW, Edmonton, AB T5Y3V6For Sale
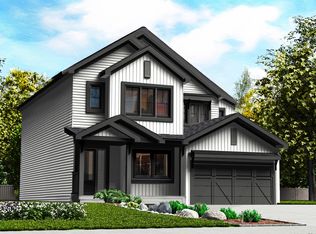
- C$367,6953 bd3 ba1.2k sqft621 176th Ave NW, Edmonton, AB T5Y3V6For Sale
- C$394,5873 bd3 ba1.4k sqft625 176th Ave NW, Edmonton, AB T5Y3V6For Sale
- C$367,6953 bd3 ba1.2k sqft629 176th Ave NW, Edmonton, AB T5Y3V6For Sale
- C$524,9973 bd3 ba1.9k sqft17514 5a St NW, Edmonton, AB T6T0Z8For Sale
Similar homes
- C$400,6003 bd3 ba1.4k sqft504 176th Ave NW, Edmonton, AB T5Y 3V6For SaleMLS ID #E4493081, David Lam, Exp Realty. RAE
- C$437,6003 bd3 ba1.3k sqft638 176th Ave NW, Edmonton, AB T5Y 3V6For Sale
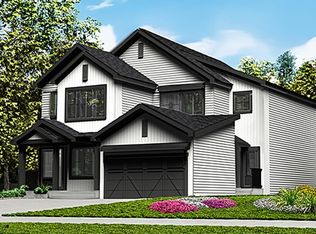 MLS ID #E4473695, Joe Tolvay, Exp Realty. RAE
 - C$369,9982 bd2 ba979 sqft503 177th Ave NW, Edmonton, AB T5Y 4B7For Sale
 MLS ID #E4494661, Wally Karout, Royal Lepage Arteam Realty. RAE
 - C$359,0002 bd3 ba1.2k sqft17218 4th St NW, Edmonton, AB T6T 2V4For Sale
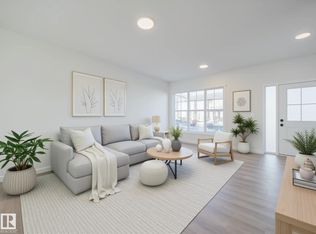 MLS ID #E4483033, Matthew G Harrison, MaxWell Challenge Realty. RAE
 - C$469,5003 bd3 ba1.6k sqft631 173rd Ave NW, Edmonton, AB T5Y 3V9For SaleMLS ID #E4483026, Matthew G Harrison, MaxWell Challenge Realty. RAE
- C$439,9003 bd3 ba1.6k sqft555 172nd Ave NW, Edmonton, AB T5Y 3R1For SaleMLS ID #E4478046, Michael D Melnychuk, Century 21 All Stars Realty Ltd. RAE
- C$359,0002 bd3 ba1.2k sqft17227 4th St NW, Edmonton, AB T6T 2V4For SaleMLS ID #E4483034, Matthew G Harrison, MaxWell Challenge Realty. RAE
- C$359,9982 bd2 ba980 sqft505 177th Ave NW, Edmonton, AB T5Y 4B7For SaleMLS ID #E4481931, Wally Karout, Royal Lepage Arteam Realty. RAE
- C$424,9003 bd3 ba1.6k sqft113 Wynn Rd, Fort Saskatchewan, AB T8L 1P3For SaleMLS ID #E4474165, Michael D Melnychuk, Century 21 All Stars Realty Ltd. RAE
- C$439,9003 bd3 ba1.6k sqft555 172nd Ave NE, Edmonton, AB T5Y 3R1New ConstructionCentury 21 Canada
- C$439,9003 bd3 ba1.5k sqft551 172nd Ave NE, Edmonton, AB T5Y 3R1New ConstructionCentury 21 Canada
- C$459,9003 bd3 ba1.4k sqft18119 74th St NW, Edmonton, AB T5Z 2X8For SaleMLS ID #E4479744, Tyler J Ellis, Real Broker. RAE
- from C$390,9903 bd3 ba1.5k sqftDia Corner Plan, Hearthstone, K0ew5w Sherwood Park, AB T8A 4V2New ConstructionMattamy Homes Canada
- C$549,9003 bd3 ba1.8k sqft15772 7th St NE, Edmonton, AB T5K 6K8New ConstructionCentury 21 Canada
- from C$396,9903 bd3 ba1.3k sqftBrooke Plan, Hearthstone, Sherwood Park, AB T8A 4V2New ConstructionMattamy Homes Canada
- C$469,9003 bd3 ba1.6k sqft84 Waverly Way, Fort Saskatchewan, AB T8L 0Z8For SaleMLS ID #E4495936, Ray Elwenni, Royal Lepage Arteam Realty. RAE
- C$400,0003 bd2 ba1.1k sqft12708 133a Ave NW, Edmonton, AB T5L 3T6For SaleMLS ID #E4482243, Ben Yovel, Exp Realty. RAE
- C$549,9324 bd3 ba2k sqft17328 5th St NW, Edmonton, AB T6T 2G4For SaleMLS ID #E4495191, David Lofthaug, Bode. RAE
- C$454,9003 bd3 ba1.4k sqft101 Cuddie Dr, Sherwood Park, AB T8H 3C8For SaleMLS ID #E4487232, Jarett C Johnson, Realty Focus. RAE
- C$414,9003 bd3 ba1.6k sqft299 Elliott Wynd, Fort Saskatchewan, AB T8L 0Z4For SaleMLS ID #E4478041, Michael D Melnychuk, Century 21 All Stars Realty Ltd. RAE
