Skip main navigation
For sale
  • C$329,900

    501 Palisades Way #404, Strathcona County, AB T8H 0H8

    2beds
    1,125sqft
    Apartment, Lowrise Apartment
    Built in 2008
    -- sqft lot
    $-- Zestimate®
    C$293/sqft
    C$-- HOA

    What's special

    Top-floor northeast corner homeTwo private balconiesSpacious north-facing spaceNortheast cornerRecently updated heating unit
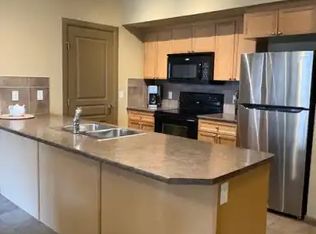
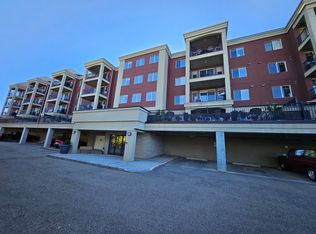
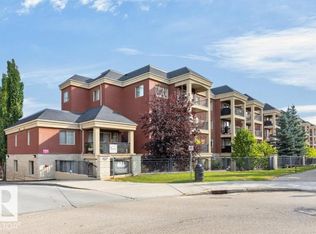
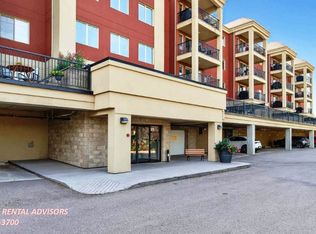
    Top-floor northeast corner home in the concrete-and-steel 501 building at Palisades on the Ravine — and one of the larger 2-bed, 2-bath plans in the complex at over 1,125 sq ft. Two private balconies, a spacious north-facing space plus a northeast corner, look out to the treed ravine, while a wall of windows fills the open-concept living, dining and kitchen with natural light. The primary offers a walk-through closet and 3-pc ensuite; the second bedroom sits beside the main 4-pc bath. Central A/C, 9-ft ceilings, in-suite laundry with oversized storage, and a recently updated heating unit. Parking is a genuine standout — a heated underground stall with attached storage, plus a second covered surface stall with plug-in. Residents enjoy an on-site fitness facility and a social room in the adjacent building, all with a reasonable monthly condo fee. 18+ adult living, and the home is vacant with quick possession available.
    129 days
    |
    6
    |
    0
    |

    Zillow last checked:

    Listing updated:

    Listed by:

    Jeff J Lorenz,

    MaxWell Devonshire Realty

    Source: RAE,MLS®#: E4475796MLS Logo

      Facts & features

      Interior

      Bedrooms & bathrooms
      • Bedrooms: 2
      • Bathrooms: 2
      • Full bathrooms: 2
      Primary bedroom
      • Level: Main
      Heating
      • Fan Coil, Natural Gas
      Cooling
      • Air Conditioner
      Appliances
      • Included: Dishwasher-Built-In, Dryer, Microwave Hood Fan, Refrigerator, Electric Stove, Washer
      Features
      • Ceiling 9 ft.
      • Flooring: Carpet, Ceramic Tile
      • Windows: Window Coverings
      • Basement: None, No Basement
      Interior area
      • Total structure area: 1,125
      • Total interior livable area: 1,125 sqft

      Property

      Parking
      • Total spaces: 2
      • Parking features: Stall, Underground, Guest, Parking-Visitor
      Features
      • Levels: Single Level Apartment,1
      • Exterior features: Backs Onto Park/Trees, Landscaped, Low Maintenance Landscape, Private Setting
      Lot
      • Features: Backs Onto Park/Trees, Landscaped, Low Maintenance Landscape, Park/Reserve, Private, Shopping Nearby
      Details
      • Other equipment: Intercom

      Construction

      Type & style
      • Home type: Apartment
      • Property subtype: Apartment, Lowrise Apartment
      • Attached to another structure: Yes
      Materials
      • Foundation: Concrete Perimeter
      • Roof: Asphalt
      Condition
      • Year built: 2008

      Community & HOA

      Community
      • Features: Ceiling 9 ft., Intercom
      • Security: Smoke Detector(s), Security Door, Fire Sprinkler System, Detectors Smoke, Sprinkler System-Fire
      • Senior community: Yes
      HOA
      • Has HOA: Yes
      • Services included: Amenities w/Condo, Heat, Insur. for Common Areas, Janitorial Common Areas, Landscape/Snow Removal, Parking, Professional Management, Reserve Fund Contribution, Utilities Common Areas, Water/Sewer
      Location
      • Region: Strathcona County

      Financial & listing details

      • Price per square foot: C$293/sqft
      • Date on market: 3/4/2026
      • Ownership: Private
      Jeff J Lorenz

      Jeff J Lorenz

      By pressing Contact Agent, you agree that the real estate professional identified above may call/text you about your search, which may involve use of automated means and pre-recorded/artificial voices. You don't need to consent as a condition of buying any property, goods, or services. Message/data rates may apply. You also agree to our Terms of Use. Zillow does not endorse any real estate professionals. We may share information about your recent and future site activity with your agent to help them understand what you're looking for in a home.

        Price history

        Price history is unavailable.

        Public tax history

        Tax history is unavailable.

        Climate risks

        Neighborhood: T8H

        Getting around

        54 / 100
        Somewhat Walkable
        63 / 100
        Bikeable

        Nearby schools

        GreatSchools rating

        No schools nearby

        We couldn't find any schools near this home.

        Similar homes