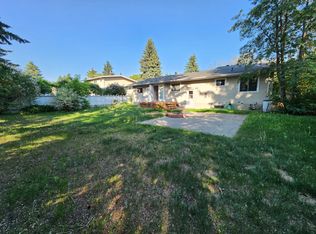
Sherwood Heights bungalow with a smart layout and a huge 65x120 lot, plus a unique pull-through attached double garage! Located on a quiet cul-de-sac, just a short walk from parks and schools, plus town center and Broadmoor Lake. Stepping into the home you’ll find a sunny living room with hardwood floors and a big picture window, and a smart kitchen with built-in storage, vinyl plank floors and a window overlooking the yard. The main floor offers 3 large bedrooms including a spacious primary, plus a modern bathroom with a tub/shower. The basement is partly finished with two large family room areas, a 4th bedroom, a laundry room and lots of space for storage, plus a setup for a future full bathroom. Outside you’ll find an enormous backyard with a covered patio on a massive 7800sqft lot. The attached garage is a pull-through tandem double with overhead doors at the front and back – perfect for a dream workshop or storing ATVs or other toys. Recent upgrades include furnace (2022), roof (2023) and HWT (2019).
For sale
C$400,000
103 Acacia Ct, Strathcona County, AB T8A 1K7
4beds
1,044sqft
Single Family Residence
Built in 1958
7,814 Square Feet Lot
$-- Zestimate®
C$383/sqft
C$-- HOA
What's special
Quiet cul-de-sacHardwood floorsBig picture windowVinyl plank floorsWindow overlooking the yardLaundry roomEnormous backyard
- 2 days
- 18
- 2
Zillow last checked:
Listing updated:
Listed by:
Brad P Bosker,
Schmidt Realty Group Inc
Source: RAE,MLS®#: E4510731
Facts & features
Interior
Bedrooms & bathrooms
- Bedrooms: 4
- Bathrooms: 1
- Full bathrooms: 1
Primary bedroom
- Level: Main
Family room
- Level: Basement
- Area: 264.48
- Dimensions: 22.8 x 11.6
Heating
- Forced Air-1, Natural Gas
Appliances
- Included: Dishwasher-Built-In, Dryer, Refrigerator, Electric Stove, Washer, See Remarks
Features
- Flooring: Hardwood, Vinyl Plank
- Windows: Window Coverings
- Basement: Full, Partially Finished
Interior area
- Total structure area: 1,044
- Total interior livable area: 1,044 sqft
Video & virtual tour
Property
Parking
- Total spaces: 2
- Parking features: Double Garage Attached, Tandem, Garage Control
- Attached garage spaces: 2
Features
- Levels: 1
- Exterior features: Playground Nearby
Lot
- Size: 7,814 Square Feet
- Features: Cul-De-Sac, Park/Reserve, Playground Nearby, Near Public Transit, Schools, See Remarks, Public Transportation
Details
- Additional structures: Storage Shed
- Other equipment: TV Wall Mount
Construction
Type & style
- Home type: SingleFamily
- Architectural style: Bungalow
- Property subtype: Single Family Residence
Materials
- Foundation: Concrete Perimeter
- Roof: Asphalt
Condition
- Year built: 1958
Community & HOA
Community
- Features: See Remarks
Location
- Region: Strathcona County
Financial & listing details
- Price per square foot: C$383/sqft
- Date on market: 9/28/2026
- Ownership: Private
Price history
Price history is unavailable.
Public tax history
Tax history is unavailable.
Climate risks
Neighborhood: T8A
Nearby schools
GreatSchools rating
No schools nearby
We couldn't find any schools near this home.
- C$--2 bd1 ba900 sqft1945 Glenmore Ave #AA640BAD1, Strathcona County, AB T8A0X6Off Market
- C$--3 bd2 ba1.2k sqft1945 Glenmore Ave #7880ECA3C, Strathcona County, AB T8A0X6Off Market
- C$--3 bd2 ba1.2k sqft1945 Glenmore Ave #1362894, Strathcona County, AB T8A0X6Off Market
- C$--2 bd1 ba900 sqft1945 Glenmore Ave #1362900, Strathcona County, AB T8A0X6Off Market
Similar homes
- C$415,0004 bd1 ba1k sqft146 Willow St, Strathcona County, AB T8A 1P4For Sale
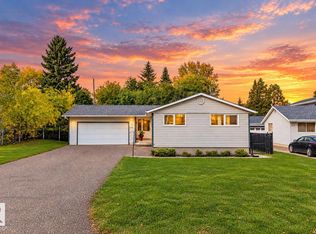 MLS ID #E4510556, Sara Trenn, Century 21 Masters. RAE
 - C$385,0004 bd1 ba1k sqft439 Conifer St, Strathcona County, AB T8A 1N2For Sale
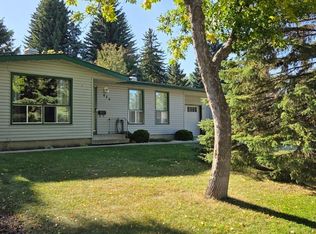 MLS ID #E4509339, Lyndon A Sommert, Exp Realty. RAE
 - C$419,9003 bd2 ba1k sqft140 Willow St, Strathcona County, AB T8A 1P2For Sale
 MLS ID #E4509474, Darin B Baxandall, RE/MAX Elite. RAE
 - C$400,0005 bd3 ba1.2k sqft9 Hawkins Cres, Strathcona County, AB T8A 3P1For Sale
 MLS ID #E4507819, Corey N Cooper, MaxWell Devonshire Realty. RAE
