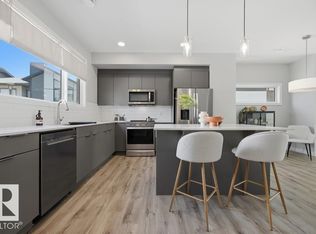
Visit the Listing Brokerage (and/or listing REALTOR®) website to obtain additional information. Welcome to this beautifully upgraded 3 bedroom END-UNIT townhome in desirable Emerald Hills, Sherwood Park. Offering 1,723 sqft of living space, close to schools, parks, shopping, restaurants & walking trails. The bright, open-concept main floor is ideal for living & entertaining. The kitchen features QUARTZ countertops, an oversized island, upgraded stainless steel appliances & ample cabinetry. Large windows fill the home with natural light, while central A/C keeps you comfortable year-round. A dedicated den is ideal for working from home, studying or a hobby room. Upstairs are 3 spacious bedrooms, including a primary retreat with a VAULTED CEILING. The primary also features an ensuite & generous closet space. Two additional bedrooms, a second full bath & laundry complete the upper level. Enjoy the large balcony with a natural gas BBQ hookup, ideal for outdoor entertaining. QUICK POSSESSION available.
For sale
C$455,000
50 Ebony Blvd #88, Strathcona County, AB T8H 2X4
3beds
1,723sqft
Townhouse
Built in 2021
-- sqft lot
$-- Zestimate®
C$264/sqft
C$-- HOA
What's special
- 1 day |
- 1 |
- 0 |
Zillow last checked:
Listing updated:
Listed by:
Michelle A Plach,
HonestDoor Inc
Source: RAE,MLS®#: E4505029
Facts & features
Interior
Bedrooms & bathrooms
- Bedrooms: 3
- Bathrooms: 3
- Full bathrooms: 2
- 1/2 bathrooms: 1
Primary bedroom
- Level: Upper
Heating
- Forced Air-1, Natural Gas, HRV System
Cooling
- Air Conditioner
Appliances
- Included: Refrigerator, Washer/Dryer Stacked, Electric Stove, Second Dishwasher
Features
- Ceiling 9 ft., Closet Organizers, No Smoking Home, Vaulted Ceiling(s)
- Flooring: Carpet, Vinyl Plank
- Windows: Window Coverings, Vinyl Windows
- Basement: None, No Basement
Interior area
- Total structure area: 1,723
- Total interior livable area: 1,723 sqft
Property
Parking
- Total spaces: 2
- Parking features: Double Garage Attached, Guest, Parking-Visitor, Garage Control, Garage Opener
- Attached garage spaces: 2
Features
- Levels: 3 Storey,3
- Patio & porch: Deck
- Exterior features: Landscaped, Playground Nearby, Exterior Walls- 2"x6"
- Pool features: Community, Public Swimming Pool
- Waterfront features: Stream/Pond
Lot
- Features: Near Golf Course, Landscaped, Playground Nearby, Near Public Transit, Schools, Shopping Nearby, Golf Nearby, Public Transportation
Construction
Type & style
- Home type: Townhouse
- Property subtype: Townhouse
Materials
- Foundation: Concrete Perimeter
- Roof: Asphalt
Condition
- Year built: 2021
Community & HOA
Community
- Features: Ceiling 9 ft., Closet Organizers, Deck, Exterior Walls- 2"x6", No Smoking Home, Vaulted Ceiling, HRV System, Natural Gas BBQ Hookup
- Security: Smoke Detector(s), Detectors Smoke
HOA
- Has HOA: Yes
- Services included: Exterior Maintenance, Insur. for Common Areas, Landscape/Snow Removal, Professional Management, Reserve Fund Contribution
Location
- Region: Strathcona County
Financial & listing details
- Price per square foot: C$264/sqft
- Date on market: 8/21/2026
- Ownership: Private
Price history
Price history is unavailable.
Public tax history
Tax history is unavailable.
Climate risks
Neighborhood: T8H
Nearby schools
GreatSchools rating
No schools nearby
We couldn't find any schools near this home.
- C$419,9002 bd3 ba1.2k sqft50 Ebony Blvd #104, Strathcona County, AB T8H2X4For Sale

- C$443,0002 bd3 ba1.5k sqft50 Ebony Blvd #64, Strathcona County, AB T8H2X4For Sale
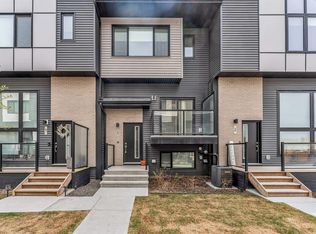
- C$409,9003 bd3 ba1.1k sqft50 Ebony Blvd #41, Strathcona County, AB T8H2X4For Sale
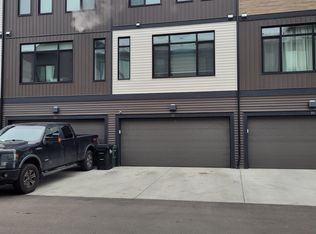
- C$--2 bd2 ba-- sqft50 Ebony Blvd #12, Strathcona County, AB T8H2X4Off Market
- C$--3 bd3 ba-- sqft50 Ebony Blvd #50, Strathcona County, AB T8H2X4Off Market
- C$--3 bd3 ba1.2k sqft50 Ebony Blvd #42, Strathcona County, AB T8H2X4Off Market
- C$--3 bd3 ba-- sqft50 Ebony Blvd #43, Strathcona County, AB T8H2X4Off Market
- C$--1 bd1 ba589 sqft130 Ebony Blvd #1B, Strathcona County, AB T8H2Y2Off Market
Similar homes
- C$443,0002 bd3 ba1.5k sqftModa at Emerald Hills, Strathcona County, AB T8H 2X4For SaleMLS ID #E4497909, Matteo P Saccomanno, REMAX River City. RAE
- C$437,9003 bd3 ba1.4k sqftZ-name Not Listed, Strathcona County, AB T8H 2X4For Sale
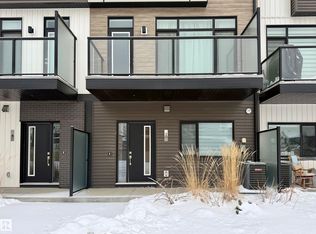 MLS ID #E4475234, Tatum Fitton, ComFree. RAE
 - C$409,9003 bd3 ba1.1k sqftModa at Emerald Hills, Strathcona County, AB T8H 2X4For SaleMLS ID #E4488449, Khushwant Singh, MaxWell Polaris. RAE
- C$419,9002 bd3 ba1.2k sqftModa at Emerald Hills, Strathcona County, AB T8H 2X4For SaleMLS ID #E4489300, Trisha Zimmerling, Royal LePage Prestige Realty. RAE
- C$310,0003 bd3 ba1.2k sqftEmerald Hills, Strathcona County, AB T8H 0J1For SaleMLS ID #E4504980, Amanda Welch, The Agency North Central Alberta. RAE
- C$380,0003 bd3 ba1.5k sqft18 Connor Ln, Strathcona County, AB T8H 2L5For SaleMLS ID #E4504709, Anna Trojanowicz, Century 21 All Stars Realty Ltd. RAE
- C$319,9003 bd3 ba1.3k sqftAxxess Plus At Summerwood, Strathcona County, AB T8H 0C4For SaleMLS ID #E4504504, Megan Mohr, RE/MAX Excellence. RAE
- C$350,0003 bd3 ba1.4k sqft20 Augustine Cres #31, Strathcona County, AB T8H 0Z8For SaleCentury 21 Canada
- C$459,9004 bd4 ba1.3k sqft8 Summerland Way, Strathcona County, AB T8H 2P2For SaleMLS ID #E4502208, Elan D Burns, Royal LePage Prestige Realty. RAE
- C$465,0003 bd2 ba1k sqft107 Chestermere Cres, Strathcona County, AB T8H 2W6For SaleMLS ID #E4503802, Tammy A Booth, 2% Realty. RAE
- C$629,9004 bd3 ba1.9k sqft55 Catalina Dr, Strathcona County, AB T8H 2B4For SaleMLS ID #E4504558, Tatum Fitton, ComFree. RAE
- C$475,0003 bd4 ba1.3k sqft152 Brighton Bay, Strathcona County, AB T8H 2C2For SaleMLS ID #E4502183, Trina P Hodges, RE/MAX Excellence. RAE
- C$439,9003 bd3 ba1.2k sqft58 Summerfield Point E, Strathcona County, AB T8H 2P6For SaleMLS ID #E4497997, Sonia Tarabay, RE/MAX Elite. RAE
- C$549,9004 bd3 ba1.2k sqft413 Davenport Pl, Strathcona County, AB T8H 1R9For SaleMLS ID #E4504641, Cheryl L Kurek, NOW Real Estate Group. RAE
- C$375,0002 bd3 ba1.4k sqftThe Gardens in Aspen Trails, Strathcona County, AB T8H 0Z8For SaleMLS ID #E4496532, Brent Anderson, Century 21 Masters. RAE
- C$319,9003 bd3 ba1.4k sqftAxxess at Summerwood, Strathcona County, AB T8H 0C4For SaleMLS ID #E4504022, Gillian R Kirkland, NOW Real Estate Group. RAE
- C$549,7023 bd3 ba1.7k sqft283 Ascott Cres, Strathcona County, AB T8H 0A8For SaleMLS ID #E4503452, Scott J Macmillan, RE/MAX Elite. RAE
- C$539,9003 bd3 ba1.8k sqft74 Catalina Dr, Strathcona County, AB T8H 2B4For SaleMLS ID #E4503045, Daniel S Harding, Royal LePage Noralta Real Estate. RAE
- C$475,0003 bd4 ba1.4k sqft469 Cranberry Way, Strathcona County, AB T8H 2L7For SaleMLS ID #E4497330, Heather J Morris, MORE Real Estate. RAE
- C$469,7073 bd4 ba1.3k sqft136 Bothwell Pl, Strathcona County, AB T8H 2M7For SaleMLS ID #E4495252, Sonia Tarabay, RE/MAX Elite. RAE
