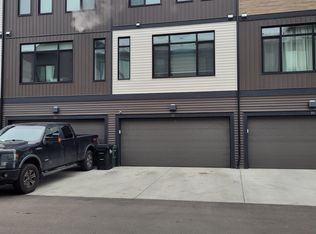
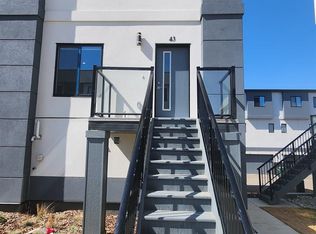
3 bedroom, 2 1/2 bathrooms. Approx 1470 sq/ft. Double car driveway. Ground level access from double car garage with flex room on same level. 2nd floor front south facing deck with gas line for BBQ with metal railing and glass inserts. Electric fireplace on floor to ceiling tile build out. Upper floor laundry with 3 bedrooms. Master bedroom at front south facing. Ensuite with large walk in tile shower with 10mil glass enclosure.
For sale
C$437,900
50 Ebony Blvd #10, Strathcona County, AB T8H 2X4
3beds
1,470sqft
Townhouse
Built in 2023
-- sqft lot
$-- Zestimate®
C$298/sqft
C$-- HOA
What's special
Double car drivewayGas line for bbqUpper floor laundry
- 176 days |
- 4 |
- 1 |
Zillow last checked:
Listing updated:
Listed by:
Tatum Fitton,
ComFree
Source: RAE,MLS®#: E4475234
Facts & features
Interior
Bedrooms & bathrooms
- Bedrooms: 3
- Bathrooms: 3
- Full bathrooms: 2
- 1/2 bathrooms: 1
Primary bedroom
- Level: Upper
Heating
- Forced Air-1, Natural Gas
Cooling
- Air Conditioner, Air Conditioning-Central
Appliances
- Included: Dishwasher-Built-In, Dryer, Microwave Hood Fan, Microwave, Refrigerator, Electric Stove, Washer, Electric Water Heater
Features
- Ceiling 9 ft.
- Flooring: Carpet, Ceramic Tile, See Remarks
- Windows: Window Coverings
- Basement: None, No Basement
- Fireplace features: Electric
Interior area
- Total structure area: 1,470
- Total interior livable area: 1,470 sqft
Property
Parking
- Total spaces: 2
- Parking features: 2 Outdoor Stalls, Double Garage Attached, Parking-Plug-Ins
- Attached garage spaces: 2
Features
- Levels: 2 Storey,3
- Exterior features: Landscaped, Low Maintenance Landscape, Playground Nearby, Exterior Walls- 2"x6"
- Pool features: Community, Public Swimming Pool
Lot
- Features: Landscaped, Low Maintenance Landscape, Playground Nearby, Near Public Transit, Schools, Shopping Nearby, Public Transportation
Construction
Type & style
- Home type: Townhouse
- Property subtype: Townhouse
Materials
- Foundation: Slab
- Roof: Asphalt
Condition
- Year built: 2023
Community & HOA
Community
- Features: Ceiling 9 ft., Exterior Walls- 2"x6", Hot Water Electric
- Security: Smoke Detector(s), Detectors Smoke
HOA
- Has HOA: Yes
- Services included: Exterior Maintenance
Location
- Region: Strathcona County
Financial & listing details
- Price per square foot: C$298/sqft
- Date on market: 2/27/2026
- Ownership: Private
Price history
Price history is unavailable.
Public tax history
Tax history is unavailable.
Climate risks
Neighborhood: T8H
Nearby schools
GreatSchools rating
No schools nearby
We couldn't find any schools near this home.
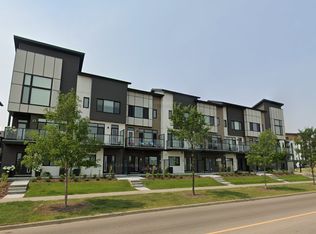
- C$--2 bd2 ba-- sqft50 Ebony Blvd #12, Strathcona County, AB T8H2X4Off Market
- C$--3 bd3 ba-- sqft50 Ebony Blvd #50, Strathcona County, AB T8H2X4Off Market

- C$--3 bd3 ba1.2k sqft50 Ebony Blvd #42, Strathcona County, AB T8H2X4Off Market
- C$--3 bd3 ba-- sqft50 Ebony Blvd #43, Strathcona County, AB T8H2X4Off Market

- C$419,9002 bd3 ba1.2k sqft50 Ebony Blvd #104, Strathcona County, AB T8H2X4For Sale
- C$443,0002 bd3 ba1.5k sqft50 Ebony Blvd #64, Strathcona County, AB T8H2X4For Sale
- C$409,9003 bd3 ba1.1k sqft50 Ebony Blvd #41, Strathcona County, AB T8H2X4For Sale
- C$455,0003 bd3 ba1.7k sqft50 Ebony Blvd #88, Strathcona County, AB T8H2X4For Sale
Similar homes
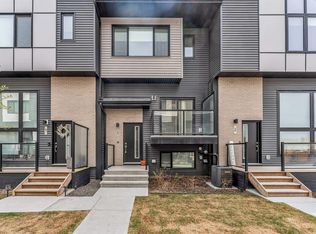
- C$409,9003 bd3 ba1.1k sqftModa at Emerald Hills, Strathcona County, AB T8H 2X4For Sale
 MLS ID #E4488449, Khushwant Singh, MaxWell Polaris. RAE
 - C$419,9002 bd3 ba1.2k sqftModa at Emerald Hills, Strathcona County, AB T8H 2X4For Sale
 MLS ID #E4489300, Trisha Zimmerling, Royal LePage Prestige Realty. RAE
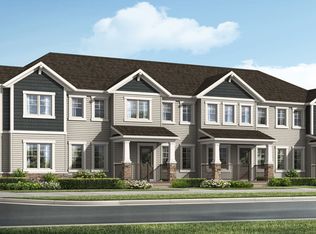
 - from C$429,9903 bd3 ba1.3k sqftHampton Plan, Hearthstone, Sherwood Park, AB T8A 4V2New Construction
 Mattamy Homes Canada
 - C$369,9003 bd3 ba1.5k sqftNo Name, Strathcona County, AB T8B 0A9For Sale
 MLS ID #E4497504, Nam Kular, KIC Realty. RAE
 - C$399,0003 bd3 ba1.5k sqftAllentown, Edmonton, AB T5Z 0R1For SaleMLS ID #E4502027, Michelle C Zenon, RE/MAX Real Estate. RAE
- C$459,8002 bd3 ba1.3k sqft424 Hillshire Blvd, Strathcona County, AB T8B 0C9For SaleMLS ID #E4503594, David Lofthaug, Bode. RAE
- C$469,7773 bd3 ba1.4k sqft3124 Paisley Rd SW, Edmonton, AB T6W 2W8For SaleMLS ID #E4505062, Sam Deol, Real Broker. RAE
- C$409,0003 bd3 ba1.3k sqftOne at Keswick, Edmonton, AB T6W 4B6For SaleMLS ID #E4502562, Qin Wang, Century 21 Bravo Realty. RAE
- C$439,9003 bd3 ba1.5k sqft15647 2nd St NE, Edmonton, AB T5Y 3K6For SaleMLS ID #E4496686, Michael D Melnychuk, Century 21 All Stars Realty Ltd. RAE
- C$425,0003 bd3 ba1.5k sqftOne at Keswick, Edmonton, AB T6W 4B6For SaleMLS ID #E4502828, Danny Wong, MaxWell Devonshire Realty. RAE
- C$379,0003 bd3 ba1.3k sqftUrban Century, Edmonton, AB T5X 0G8For SaleMLS ID #E4503043, Tatum Fitton, ComFree. RAE
- C$475,0003 bd3 ba1.6k sqft17455 77th St NW, Edmonton, AB T5Z 0R4For SaleMLS ID #E4500269, Jacquie C Smith, 2% Realty Pro. RAE
- C$469,0003 bd3 ba1.4k sqft516 35th St SW, Edmonton, AB T6X 2W6For SaleMLS ID #E4496601, Dorothy M Cornel, REMAX River City. RAE
- C$379,9003 bd3 ba1.6k sqftPeak 39, Edmonton, AB T5Z 0S3For SaleMLS ID #E4485506, Rhonda M Minchau, McLeod Realty & Management LTD. RAE
- C$519,0004 bd4 ba1.3k sqft382 Crystallina Nera Dr NW, Edmonton, AB T5Z 0R9For SaleMLS ID #E4504760, Jennifer Wong, KIC Realty. RAE
- C$399,9003 bd3 ba1.4k sqftGlenridding Heights, Edmonton, AB T6W 4G7For SaleMLS ID #E4492298, Felix Leger, RE/MAX Real Estate. RAE
- C$460,0003 bd3 ba1.6k sqft17338 A St #6, Edmonton, AB T5Z 0A1For SaleMLS ID #E4487798, Matthew G Harrison, MaxWell Challenge Realty. RAE
- C$414,6003 bd3 ba1.4k sqft634 176th Ave NW, Edmonton, AB T5Y 3V6For SaleMLS ID #E4473698, David Lam, Exp Realty. RAE
- C$482,0002 bd3 ba1.4k sqftPivot, Edmonton, AB T6W 0B4For SaleMLS ID #E4495881, Kimberly Phillips, Rimrock Real Estate. RAE
- C$478,0003 bd3 ba1.8k sqft427 39th St SW, Edmonton, AB T6X 2X9For SaleMLS ID #E4500086, Tatum Fitton, ComFree. RAE
