
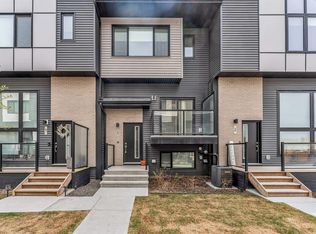
Modern vibes your style? This home is waiting to meet YOU! Stunning glass railing, quartz countertops, upgraded finishes, it’s move in ready & in immaculate condition. The living room features 12’ ceilings, huge south facing windows that overlook the patio & space to unwind. The spacious kitchen features upgraded appliances, a large island & pantry. A gorgeous space to host friends & family, there is plenty of space for a large table & so much natural light. Upstairs, the primary suite has plenty of space for a king sized bed w/ your own ensuite (tiled shower) & walk in closet. The 2nd bedroom is bright & airy plus you’ll find a large bonus room, the perfect spot for movie nights. Chic & contemporary, this home is located in the highly desirable community of Emerald Hills, steps from trails, a lake & amenities. All of this plus a double attached garage, unfinished basement & A/C! A home this well maintained rarely comes on market. One photo is virtually staged Visit the REALTOR®’s website for more details
For sale
C$450,000
50 Ebony Blvd #64, Strathcona County, AB T8H 2X4
2beds
1,534sqft
Townhouse
Built in 2021
-- sqft lot
$-- Zestimate®
C$293/sqft
C$-- HOA
What's special
Stunning glass railingQuartz countertopsUpgraded finishesSpace to unwindSpacious kitchenUpgraded appliancesLarge island
- 19 hours |
- 1 |
- 0 |
Zillow last checked:
Listing updated:
Listed by:
Matteo P Saccomanno,
REMAX River City
Source: RAE,MLS®#: E4497909
Facts & features
Interior
Bedrooms & bathrooms
- Bedrooms: 2
- Bathrooms: 3
- Full bathrooms: 2
- 1/2 bathrooms: 1
Primary bedroom
- Level: Upper
Heating
- Forced Air-1, Natural Gas
Cooling
- Air Conditioner, Air Conditioning-Central
Appliances
- Included: Dishwasher-Built-In, Dryer, Microwave Hood Fan, Refrigerator, Electric Stove, Washer, Gas Water Heater
Features
- Ceiling 10 ft., Closet Organizers, No Animal Home, No Smoking Home, Storage
- Flooring: Carpet, Vinyl Plank
- Windows: Window Coverings
- Basement: Full, Unfinished
Interior area
- Total structure area: 1,534
- Total interior livable area: 1,534 sqft
Video & virtual tour
Property
Parking
- Total spaces: 2
- Parking features: Double Garage Attached, Insulated, Guest, Parking-Visitor, Garage Control, Garage Opener
- Attached garage spaces: 2
Features
- Levels: 2 Storey,2
- Patio & porch: Deck
- Exterior features: Landscaped, Low Maintenance Landscape, Playground Nearby
- Pool features: Community, Public Swimming Pool
Lot
- Features: Landscaped, Low Maintenance Landscape, Picnic Area, Playground Nearby, Near Public Transit, Schools, Shopping Nearby, Public Transportation
Construction
Type & style
- Home type: Townhouse
- Property subtype: Townhouse
Materials
- Foundation: Concrete Perimeter
- Roof: Asphalt
Condition
- Year built: 2021
Community & HOA
Community
- Features: Ceiling 10 ft., Closet Organizers, Deck, Hot Water Natural Gas, No Animal Home, No Smoking Home, Storage-In-Suite, Natural Gas BBQ Hookup
HOA
- Has HOA: Yes
- Services included: Exterior Maintenance, Insur. for Common Areas, Reserve Fund Contribution
Location
- Region: Strathcona County
Financial & listing details
- Price per square foot: C$293/sqft
- Date on market: 7/9/2026
- Ownership: Private
Matteo P Saccomanno
Matteo P Saccomanno
By pressing Contact Agent, you agree that the real estate professional identified above may call/text you about your search, which may involve use of automated means and pre-recorded/artificial voices. You don't need to consent as a condition of buying any property, goods, or services. Message/data rates may apply. You also agree to our Terms of Use. Zillow does not endorse any real estate professionals. We may share information about your recent and future site activity with your agent to help them understand what you're looking for in a home.
Price history
Price history is unavailable.
Public tax history
Tax history is unavailable.
Climate risks
Neighborhood: T8H
Nearby schools
GreatSchools rating
No schools nearby
We couldn't find any schools near this home.



- Alberta
- Division No. 11
- Strathcona County
- T8H 2X4
- 50 Ebony Blvd Unit 64
Nearby cities
Nearby zip codes
Other Strathcona County Topics
