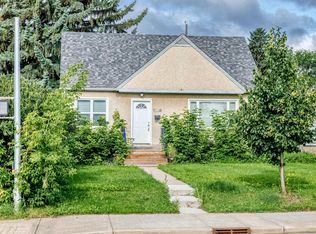
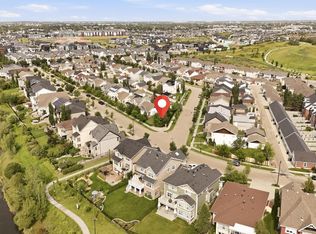
Just steps from the Mill Creek Ravine, this 2½ storey half duplex offers exceptional space and versatility! The main floor features a cozy living room with fireplace and large windows, a dining area open to the second floor, a bright kitchen with attached home office space, and a convenient 2-pc bathroom. Upstairs, you will find 2 bedrooms including a large primary ensuite with separate shower stall and a jetted tub. The third floor boasts a spacious family room — perfect for relaxing, entertaining or a studio. The finished basement offers even more living options with a third bedroom with large walk-in closet, 4-pc bath, second kitchen, small family room, laundry area and utility/storage room. Enjoy outdoor living on the deck and extra storage in the alley-accessed detached double garage with attached shelving. Ideal location near trails, parks, Bonnie Doon Mall, many great area restaurants and amenities! New in 2026 are paint and windows in the primary bedroom and egress window in basement bedroom.
For sale
C$515,000
9130 77th Ave NW, Edmonton, AB T6C 0M2
3beds
1,855sqft
Duplex, Half Duplex
Built in 1992
-- sqft lot
$-- Zestimate®
C$278/sqft
C$-- HOA
What's special
Large windows
- 73 days |
- 19 |
- 1 |
Zillow last checked:
Listing updated:
Listed by:
Dwayne M Baker-Henderson,
MaxWell Challenge Realty
Source: RAE,MLS®#: E4493839
Facts & features
Interior
Bedrooms & bathrooms
- Bedrooms: 3
- Bathrooms: 3
- Full bathrooms: 2
- 1/2 bathrooms: 1
Primary bedroom
- Level: Upper
Family room
- Level: Upper
- Area: 328.9
- Dimensions: 29.9 x 11
Heating
- Forced Air-1, Natural Gas
Cooling
- Fan-Ceiling
Appliances
- Included: Dishwasher-Built-In, Dryer, Freezer, Exhaust Fan, Microwave, Refrigerator, Washer, Second Stove, Gas Water Heater
Features
- No Animal Home
- Flooring: Carpet, Hardwood
- Windows: Window Coverings, Vinyl Windows
- Basement: Full, Finished
- Fireplace features: Gas
Interior area
- Total structure area: 1,855
- Total interior livable area: 1,855 sqft
Property
Parking
- Total spaces: 4
- Parking features: Double Garage Detached, Garage Control, Garage Opener
- Garage spaces: 2
Features
- Levels: 2 and Half Storey,4
- Patio & porch: Deck, Front Porch
- Exterior features: Landscaped, Playground Nearby
- Pool features: Community, Public Swimming Pool
- Fencing: Cross Fenced,Fenced
Lot
- Features: Landscaped, Level, Playground Nearby, Near Public Transit, Schools, Shopping Nearby, Wooded, Public Transportation, Treed Lot
- Topography: Level
Construction
Type & style
- Home type: MultiFamily
- Property subtype: Duplex, Half Duplex
- Attached to another structure: Yes
Materials
- Foundation: Concrete Perimeter
- Roof: Asphalt
Condition
- Year built: 1992
Community & HOA
Community
- Features: Deck, Front Porch, Hot Water Natural Gas, No Animal Home, See Remarks
Location
- Region: Edmonton
Financial & listing details
- Price per square foot: C$278/sqft
- Date on market: 6/15/2026
- Ownership: Private
- Road surface type: Paved Lane
Price history
Price history is unavailable.
Public tax history
Tax history is unavailable.
Climate risks
Neighborhood: King Edward Park
Nearby schools
GreatSchools rating
No schools nearby
We couldn't find any schools near this home.
- C$--3 bd2 ba-- sqft9119 77th Ave NW #3BDR, Edmonton, AB T6C0M1Off Market
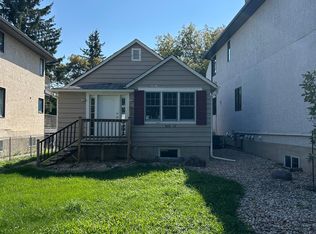
- C$1,100,0001 bd8 ba5.2k sqft7708 91st St NW, Edmonton, AB T6C4L7For Sale

- C$--2 bd3 ba1k sqft9013 93rd St NW #1457010, Edmonton, AB T6C3S5Off Market
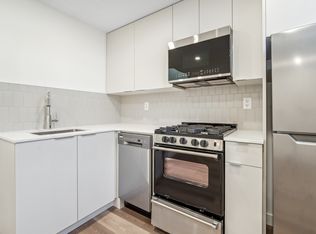
- C$--2 bd3 ba1k sqft9013 93rd St NW #1457009, Edmonton, AB T6C3S5Off Market
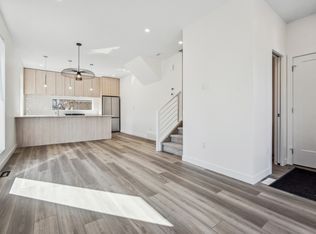
- C$--3 bd3 ba1.2k sqft9013 93rd St NW #1457008, Edmonton, AB T6C3S5Off Market
- C$--1 bd1 ba525 sqft9013 93rd St NW #1457007, Edmonton, AB T6C3S5Off Market
- C$--1 bd1 ba525 sqft9013 93rd St NW #1457006, Edmonton, AB T6C3S5Off Market
- C$--1 bd1 ba525 sqft9017 93rd St NW #9005, Edmonton, AB T6C3S5Off Market
Similar homes
- C$459,9005 bd3 ba1.4k sqft8517 156th Ave NW, Edmonton, AB T5Z 3B4For Sale
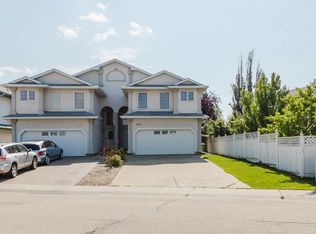 MLS ID #E4505726, Fan Yang, Mozaic Realty Group. RAE
 - C$524,9004 bd2 ba1.2k sqft9240 85th St NW, Edmonton, AB T6C 3C7For Sale
 MLS ID #E4502598, Chun Yuan, Initia Property Management. RAE
 - C$529,5005 bd3 ba2k sqft10451 26th Ave NW, Edmonton, AB T6J 4K1For Sale
 MLS ID #E4497452, Kevin Kraus, Sterling Real Estate. RAE
 - C$550,0003 bd3 ba1.4k sqft1320 Kapyong Ave NW, Edmonton, AB T5E 0C3For Sale
 MLS ID #E4504150, Alan H Gee, RE/MAX Excellence. RAE
 - C$500,0004 bd4 ba1.5k sqft173 Castle Dr NW, Edmonton, AB T5X 6G4For SaleMLS ID #E4505412, Kathy Sobh, MaxWell Polaris. RAE
- C$499,9003 bd2 ba985 sqft6261 112a St NW, Edmonton, AB T6H 3K4For SaleMLS ID #E4503581, Kevin H Rakowski, Century 21 Masters. RAE
- C$499,9004 bd3 ba1.4k sqft14725 43a Ave NW, Edmonton, AB T6H 5T8For SaleMLS ID #E4504049, Reuben O Tucker, MaxWell Polaris. RAE
- C$505,0003 bd4 ba1.4k sqft2410 32b St NW, Edmonton, AB T6T 1Y6For SaleMLS ID #E4500454, Randeepak Sandhu, MaxWell Polaris. RAE
- C$534,9002 bd3 ba1.4k sqftShores The, Edmonton, AB T5T 6H3For SaleMLS ID #E4496026, Jacob Johnson, RE/MAX Excellence. RAE
- C$300,0004 bd2 ba1.2k sqft11727 83rd St NW, Edmonton, AB T5B 2Z1For SaleMLS ID #E4505322, David T Rojek, Exp Realty. RAE
- C$429,9005 bd2 ba1.5k sqft9719 71st Ave NW, Edmonton, AB T6E 0W5For SaleMLS ID #E4500926, Shirley Nguyen, Royal Lepage Arteam Realty. RAE
- C$399,9004 bd3 ba1.2k sqft2115 32nd St NW, Edmonton, AB T6T 0K4For SaleMLS ID #E4505254, Yad Dhillon, LPT Realty. RAE
- C$439,9004 bd2 ba999 sqft11603 71st St NW, Edmonton, AB T5B 1W3For SaleMLS ID #E4505548, Sara Trenn, Century 21 Masters. RAE
- C$529,9004 bd4 ba1.7k sqft3120 25th Ave NW, Edmonton, AB T6T 0C8For SaleMLS ID #E4498475, . Amrinder Singh, smartPRO Realty. RAE
- C$549,9003 bd3 ba2.2k sqft16616 70th St NW, Edmonton, AB T5Z 3Z8For SaleMLS ID #E4494981, Lamia M Alakra, Century 21 Leading. RAE
- C$449,9004 bd3 ba1.2k sqft907 Jordan Cres NW, Edmonton, AB T6L 6X5For SaleMLS ID #E4504076, Deep Sidhu, Royal Lepage Magna. RAE
- C$505,8004 bd3 ba1.6k sqft2984 McPhadden Way SW, Edmonton, AB T6W 1P8For SaleMLS ID #E4496931, Stephen Yip, RE/MAX Elite. RAE
- C$439,0004 bd3 ba1.4k sqft1139 Lakewood Rd N, Edmonton, AB T6K 3Y1For SaleMLS ID #E4503458, Satyam Tejpal, smartPRO Realty. RAE
- C$274,9003 bd3 ba1.4k sqftTiffany Lane, Edmonton, AB T6L 7B3For SaleMLS ID #E4505441, Josh M Cudmore, Exp Realty. RAE
- C$489,9005 bd3 ba1.8k sqft9843 188th St NW, Edmonton, AB T5T 4H3For SaleMLS ID #E4495138, Carlo Cimino, Realty Canada Inc. RAE
